Discover Enchantment at Silver City Farm: A Home with History, Heart, and Versatility Nestled in the heart of Cumming, Georgia, at 5150 Dahlonega Highway, Silver City Farm offers a rare blend of history, beauty, and expansive utility. This cherished 20-acre estate, once a bustling trading post, is now an idyllic retreat that promises a lifestyle of serene privacy and boundless opportunity. As you approach the main residence, the timeless elegance and warm welcome of Southern architecture greet you. Each window and doorway tells a story of gatherings, celebrations, and tranquil living. Inside, the spacious interiors are bathed in natural light, providing a comfortable yet refined living space perfect for both quiet evenings and grand celebrations. Beyond its use as a stunning private residence, Silver City Farm is renowned as a premier wedding and event venue. Its legacy of joy and celebration permeates the estate, with facilities perfectly poised to continue this tradition. From the enchanting pond and white oak groves to the rustic charm of its saloon and vintage garage, this venue is fully equipped to host unforgettable events, ensuring a profitable venture should the new owner choose to follow this path. For those with equestrian passions, the property boasts expansive pastures, ideal for riding and training. The connection to nature is palpable here, with each morning offering misty views over dew-laden fields and the soft sounds of the countryside awakening. Large families or those desiring ample room for guests will find the layout of Silver City Farm particularly appealing. Multiple dwellings on the property ensure privacy and comfort for all, allowing for multigenerational living or hosting extended stays with ease. Silver City Farm is more than just a home; it's a living piece of history, a sanctuary for those who seek a connection to nature and a canvas for those who dream of creating memories that will last a lifetime. Embrace the opportunity to own a piece of Georgia's heritage and make your own mark on this versatile estate Disclaimer: All information deemed reliable but not guaranteed and should be independently verified. Photos may be virtually staged to assist buyers in visualizing the property's design potential. Contact the listing agent for more information or to schedule a private showing.
Closed
$3,664,500
5220 Miles Pkwy, Cumming, GA 30028
4beds
4,800sqft
Single Family Residence, Residential
Built in 2003
20.6 Acres Lot
$2,296,000 Zestimate®
$763/sqft
$5,467 Estimated rent
Home value
$2,296,000
$1.70M - $2.98M
$5,467/mo
Zestimate® history
Owner options
List your home for rent
$5,467/mo
Rent Zestimate®
Find your next renter with Zillow Rental Manager. Plus, with online applications, you can quickly screen prospective tenants – for free.
$5,467/mo
Rent Zestimate®
Refinance and save
$23,790/mo
Est. payment
Refinancing to a lower rate could help reduce your monthly payments and save thousands over the life of the loan.
$23,790/mo
Est. payment
Explore your selling options
Work with a Zillow partner agent
Leverage their expertise and Zillow's premium Showcase listings to get your home seen by more buyers.
Get startedList with your own agent
Get your home in front of millions of buyers by listing it on Zillow.
Learn how to do itSell it yourself
Take full control of how buyers see your home on Zillow by listing For Sale by Owner (FSBO).
List your homeWhat's special
Zillow last checked:
Listing updated:
Listed by:
Nicole Van den Bergh,
Gold Peach Realty, LLC 770-283-1223
Bought with:
Michele Kaplan, 371714
Keller Williams Realty Atlanta Partners
Source: FMLS GA,MLS#: 7380722
Facts & features
Interior
Bedrooms & bathrooms
- Bedrooms: 4
- Bathrooms: 6
- Full bathrooms: 6
- Main level bathrooms: 5
- Main level bedrooms: 4
Rooms
- Room types: Living Room, Workshop
Primary bedroom
- Features: In-Law Floorplan, Oversized Master, Sitting Room
- Level: In-Law Floorplan, Oversized Master, Sitting Room
Bedroom
- Features: In-Law Floorplan, Oversized Master, Sitting Room
Primary bathroom
- Features: Separate Tub/Shower, Separate His/Hers
Dining room
- Features: Separate Dining Room, Great Room
Kitchen
- Features: Kitchen Island, Pantry Walk-In, Breakfast Room, Cabinets White, Solid Surface Counters, Pantry, View to Family Room
Heating
- Central
Cooling
- Central Air
Appliances
- Included: Microwave, Dishwasher, Refrigerator
- Laundry: None
Features
- High Ceilings 10 ft Main, Coffered Ceiling(s), Beamed Ceilings, Bookcases, Double Vanity, High Speed Internet, Entrance Foyer, His and Hers Closets, Walk-In Closet(s)
- Flooring: Ceramic Tile, Hardwood
- Windows: Plantation Shutters
- Basement: None
- Number of fireplaces: 3
- Fireplace features: Gas Log
- Common walls with other units/homes: No Common Walls
Interior area
- Total structure area: 4,800
- Total interior livable area: 4,800 sqft
- Finished area above ground: 0
- Finished area below ground: 0
Property
Parking
- Total spaces: 3
- Parking features: Garage, Storage, RV Access/Parking, Garage Door Opener, Level Driveway
- Garage spaces: 3
- Has uncovered spaces: Yes
Accessibility
- Accessibility features: None
Features
- Levels: One
- Stories: 1
- Patio & porch: None
- Exterior features: Storage
- Pool features: Gunite, In Ground
- Spa features: None
- Fencing: Fenced
- Has view: Yes
- View description: Other
- Waterfront features: None
- Body of water: None
Lot
- Size: 20.6 Acres
- Features: Level, Pasture
Details
- Additional structures: Carriage House, Garage(s), Workshop
- Parcel number: 187 021
- Other equipment: Satellite Dish
- Horses can be raised: Yes
- Horse amenities: Barn
Construction
Type & style
- Home type: SingleFamily
- Architectural style: Rustic
- Property subtype: Single Family Residence, Residential
Materials
- Cement Siding, Stone
- Foundation: Slab
- Roof: Metal
Condition
- Resale
- New construction: No
- Year built: 2003
Utilities & green energy
- Electric: 110 Volts, 220 Volts
- Sewer: Septic Tank
- Water: Public
- Utilities for property: Electricity Available, Cable Available, Natural Gas Available, Sewer Available, Water Available
Green energy
- Energy efficient items: None
- Energy generation: None
Community & HOA
Community
- Features: None
- Security: Smoke Detector(s), Security Gate, Carbon Monoxide Detector(s), Fire Alarm
- Subdivision: None
HOA
- Has HOA: No
Location
- Region: Cumming
Financial & listing details
- Price per square foot: $763/sqft
- Tax assessed value: $2,802,470
- Annual tax amount: $2,352
- Date on market: 5/16/2024
- Cumulative days on market: 8 days
- Electric utility on property: Yes
- Road surface type: Asphalt
Price history
| Date | Event | Price |
|---|---|---|
| 6/21/2024 | Sold | $3,664,500-6%$763/sqft |
Source:  FMLS GA #7380722 Report a problem FMLS GA #7380722 Report a problem | ||
| 6/4/2024 | Pending sale | $3,900,000$813/sqft |
Source: FMLS GA #7380722 Report a problem | ||
| 5/24/2024 | Contingent | $3,900,000$813/sqft |
Source:  GAMLS #10300230 Report a problem GAMLS #10300230 Report a problem | ||
| 5/16/2024 | Listed for sale | $3,900,000+353.4%$813/sqft |
Source: FMLS GA #7380722 Report a problem | ||
| 6/10/2004 | Sold | $860,100$179/sqft |
Source: Public Record Report a problem | ||
Public tax history
| Year | Property taxes | Tax assessment |
|---|---|---|
| 2025 | $27,489 +1038.4% | $1,120,988 +112.7% |
| 2024 | $2,415 +2.7% | $526,972 +3.4% |
| 2023 | $2,352 -76.6% | $509,636 +24% |
| 2022 | $10,042 +8.4% | $410,892 +16.3% |
| 2021 | $9,266 +1.8% | $353,372 +2.3% |
| 2020 | $9,099 +17% | $345,320 +21.4% |
| 2019 | $7,777 +21% | $284,480 +21.2% |
| 2017 | $6,426 +10.7% | $234,700 +10.6% |
| 2016 | $5,804 | $212,276 |
| 2015 | $5,804 +10% | $212,276 +4.8% |
| 2014 | $5,276 -0.2% | $202,592 |
| 2013 | $5,286 -0.9% | $202,592 -0.7% |
| 2012 | $5,336 -16.4% | $204,068 -16% |
| 2011 | $6,381 | $242,956 -16.8% |
| 2010 | -- | $291,884 |
| 2009 | -- | $291,884 |
| 2008 | -- | $291,884 -1.3% |
| 2007 | -- | $295,640 |
| 2006 | $6,380 | $295,640 |
| 2005 | $6,380 +22.1% | $295,640 +23.3% |
| 2004 | $5,224 -5.9% | $239,720 |
| 2003 | $5,548 +111.9% | -- |
| 2002 | $2,618 +57.3% | -- |
| 2001 | $1,665 +4.6% | -- |
| 2000 | $1,591 | -- |
Find assessor info on the county website
Neighborhood: 30028
Nearby homes
- $150,3002 bd1 ba1k sqft4890 Dahlonega Hwy, Cumming, GA 30028Off Market
- $599,0003 bd2 ba1.4k sqft5125 Dahlonega Hwy, Cumming, GA 30028For Sale
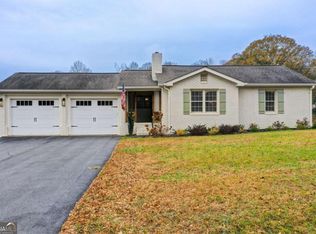
- $--15.48 acres5320 Dahlonega Hwy LOT 253, Cumming, GA 30028Off Market

- $1,141,5004 bd5 ba4.1k sqft5250 Miles Pkwy, Cumming, GA 30028Off Market
- $1,300,0004 bd2 ba1.8k sqft5280 Miles Pkwy, Cumming, GA 30028Sold
- $420,1704 bd2 ba2.6k sqft5310 Dahlonega Hwy, Cumming, GA 30028Off Market
- $1,104,5005 bd2 ba4.2k sqft5020 Dahlonega Hwy, Cumming, GA 30028Off Market
- $280,0003 bd2 ba1.9k sqft5165 Dahlonega Hwy, Cumming, GA 30028Sold
Nearby schools
GreatSchools rating
- 8/10Silver City Elementary SchoolGrades: PK-5Distance: 1.4 mi
- 6/10North Forsyth Middle SchoolGrades: 6-8Distance: 2.1 mi
- 8/10North Forsyth High SchoolGrades: 9-12Distance: 2.1 mi
Schools provided by the listing agent
- Elementary: Silver City
- Middle: North Forsyth
- High: North Forsyth
Source: FMLS GA. This data may not be complete. We recommend contacting the local school district to confirm school assignments for this home.
Get a cash offer in 3 minutes
Find out how much your home could sell for in as little as 3 minutes with a no-obligation cash offer.
Estimated market value
$2,296,000
Get a cash offer in 3 minutes
Find out how much your home could sell for in as little as 3 minutes with a no-obligation cash offer.
Estimated market value
$2,296,000
- Georgia
- Forsyth County
- Cumming
- 30028
- 5220 Miles Pkwy
