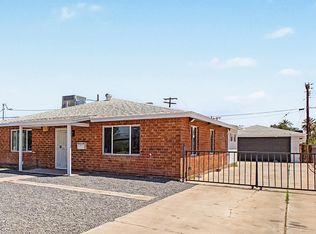
Completely remodeled from top to bottom, this move-in-ready home combines modern finishes, exceptional functionality, and endless future potential, all with NO HOA. Every major update has already been completed, including a new roof, luxury vinyl plank flooring throughout, a beautifully redesigned kitchen featuring quartz countertops and updated cabinetry, along with fully renovated bathrooms and updated cabinets throughout the home.
Step outside and discover what truly sets this property apart--the oversized lot. Whether you envision building a resort-style pool, detached guest house or ADU, RV garage, workshop, casita, pickleball court, outdoor entertainment space, or expanding the existing home, this property provides the flexibility to bring your vision to life. With no HOA restrictions, the possibilities are nearly endless.
The combination of the updated home and expansive lot also makes this an outstanding investment opportunity. Ideal as a primary residence, long-term rental, mid-term furnished rental for traveling professionals, or short-term vacation rental (buyer to verify local regulations), the property offers the versatility today's buyers and investors are looking for.
Conveniently located near shopping, dining, major freeways, and everything Central Phoenix has to offer, this is a rare opportunity to own a fully renovated home with unlimited potential on one of the area's most usable lots.
For sale
$380,000
5220 N 21st Avenue, Phoenix, AZ 85015
3beds
1,363sqft
Single Family Residence
Built in 2004
7,213 Square Feet Lot
$-- Zestimate®
$279/sqft
$-- HOA
What's special
Modern finishesExceptional functionalityMove-in-ready homeOversized lotUpdated cabinetryQuartz countertopsFully renovated bathrooms
- 28 days
- 870
- 84
Likely to sell faster than
Zillow last checked:
Listing updated:
Listed by:
Eric Ravenscroft 480-269-5858,
Real Broker
Source: ARMLS,MLS#: 7051513
Facts & features
Interior
Bedrooms & bathrooms
- Bedrooms: 3
- Bathrooms: 2
- Full bathrooms: 2
Heating
- Forced Air
Cooling
- Central Air, Ceiling Fan(s), Programmable Thmstat
Appliances
- Included: Dryer, Refrigerator, Built-in Microwave, Dishwasher, Disposal, Electric Range
- Laundry: In Garage
Features
- Quartz Countertops, High Speed Internet, Eat-in Kitchen, Breakfast Bar, No Interior Steps, Kitchen Island, 3/4 Bath Master Bdrm
- Flooring: Vinyl
- Windows: Screens, Double Pane Windows
- Has basement: No
- Has fireplace: No
Interior area
- Total structure area: 1,363
- Total interior livable area: 1,363 sqft
Property
Parking
- Total spaces: 4
- Parking features: Attached, RV Gate, Garage Door Opener, Direct Access
- Attached garage spaces: 2
- Uncovered spaces: 2
Features
- Stories: 1
- Patio & porch: Covered, Patio
- Exterior features: Storage, Built-in Barbecue
- Spa features: None
- Fencing: Front Yard,Back Yard,Block
Lot
- Size: 7,213 Square Feet
- Features: Dirt Back, Gravel/Stone Front
Details
- Additional structures: Shed(s)
- Parcel number: 15322087A
Construction
Type & style
- Home type: SingleFamily
- Architectural style: Spanish,Santa Barbara/Tuscan
- Property subtype: Single Family Residence
Materials
- Stucco, Wood Frame, Painted
- Foundation: Slab
- Roof: Tile,Concrete
Condition
- Year built: 2004
Utilities & green energy
- Sewer: Public Sewer
- Water: City Water
Community & HOA
Community
- Features: Near Bus Stop
- Subdivision: CAMELBACK VISTA
HOA
- Has HOA: No
- Services included: No Fees
Location
- Region: Phoenix
Financial & listing details
- Price per square foot: $279/sqft
- Tax assessed value: $307,100
- Annual tax amount: $1,571
- Date on market: 8/7/2026
- Listing terms: Cash,Conventional,1031 Exchange,FHA,VA Loan
- Ownership: Fee Simple
- Road surface type: Asphalt
Estimated market value
Not available
Estimated sales range
Not available
Not available
Price history
| Date | Event | Price |
|---|---|---|
| 8/7/2026 | Listed for sale | $380,000+150%$279/sqft |
Source:  ARMLS #7051513 Report a problem ARMLS #7051513 Report a problem | ||
| 9/22/2023 | Listing removed | -- |
Source: Zillow Rentals Report a problem | ||
| 9/14/2023 | Price change | $1,750-7.7%$1/sqft |
Source: Zillow Rentals Report a problem | ||
| 9/8/2023 | Listed for rent | $1,895$1/sqft |
Source: Zillow Rentals Report a problem | ||
| 10/30/2014 | Sold | $152,000-4.4%$112/sqft |
Source: ARMLS #5147851 Report a problem | ||
| 8/13/2014 | Listed for sale | $159,000+32.5%$117/sqft |
Source: HomeSmart Success #5147851 Report a problem | ||
| 10/29/2012 | Sold | $120,000-3.2%$88/sqft |
Source: ARMLS #4789182 Report a problem | ||
| 8/17/2012 | Price change | $124,000-3.9%$91/sqft |
Source: West USA Realty #4789182 Report a problem | ||
| 7/16/2012 | Listed for sale | $129,000+43.9%$95/sqft |
Source: West USA Realty #4789182 Report a problem | ||
| 4/2/2009 | Sold | $89,675+10%$66/sqft |
Source: Public Record Report a problem | ||
| 11/5/2008 | Sold | $81,508-44.2%$60/sqft |
Source: Public Record Report a problem | ||
| 2/18/2005 | Sold | $146,000$107/sqft |
Source: Public Record Report a problem | ||
Public tax history
| Year | Property taxes | Tax assessment |
|---|---|---|
| 2025 | $1,571 +10.1% | $30,710 -5.4% |
| 2024 | $1,427 +11.1% | $32,450 +260.2% |
| 2023 | $1,285 +1.6% | $9,010 -59.3% |
| 2022 | $1,265 +2.4% | $22,120 +3.8% |
| 2021 | $1,235 +1.2% | $21,310 +23% |
| 2020 | $1,220 +9.2% | $17,320 +16.9% |
| 2019 | $1,118 | $14,820 +8.6% |
| 2018 | $1,118 +1.2% | $13,650 +5.2% |
| 2017 | $1,105 +10.2% | $12,980 -1.3% |
| 2016 | $1,003 | $13,150 +6% |
| 2015 | $1,003 | $12,400 +76.9% |
| 2014 | -- | $7,010 +18.2% |
| 2013 | -- | $5,930 +23.5% |
| 2012 | -- | $4,800 |
| 2011 | -- | $4,800 -56.8% |
| 2010 | -- | $11,100 -31.1% |
| 2009 | -- | $16,100 -8.3% |
| 2008 | -- | $17,550 +24.5% |
| 2007 | -- | $14,100 +17.5% |
| 2006 | -- | $12,000 +400% |
| 2005 | -- | $2,400 |
| 2004 | -- | $2,400 |
Find assessor info on the county website
Monthly payment
Est. payment
Payment breakdown
Explore the cost of this home by adjusting the details. Changes won't be saved.Climate risks
Neighborhood: Alhambra
Nearby schools
Schools provided by the listing agent
- Elementary: Alhambra Traditional School
- Middle: Alhambra Traditional School
- High: Alhambra High School
- District: Alhambra Elementary District
Source: ARMLS. This data may not be complete. We recommend contacting the local school district to confirm school assignments for this home.
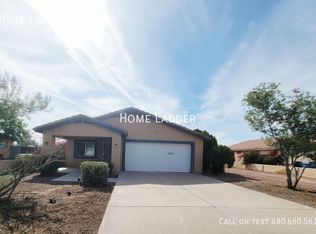
Similar homes
- $360,0003 bd2 ba1.2k sqft2133 W COLTER Street, Phoenix, AZ 85015For Sale
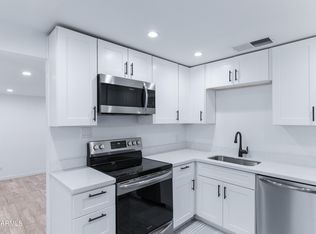 MLS ID #7032056, Tiana S Chen, Compass. ARMLS
 - $425,0004 bd2 ba1.6k sqft4135 N WESTVIEW Drive, Phoenix, AZ 85015For Sale
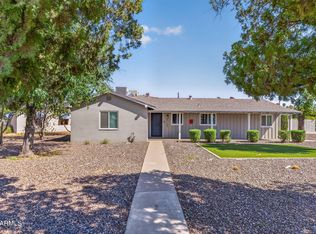 MLS ID #7071894, Ryan Bruce McClain, Realty ONE Group. ARMLS
 - $395,0004 bd2 ba1.6k sqft3337 W OCOTILLO Road, Phoenix, AZ 85017For Sale
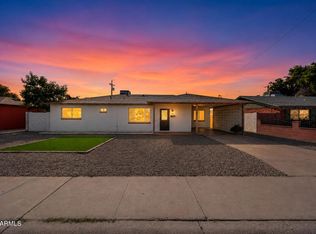 MLS ID #7071558, Maribel Pina, West USA Realty. ARMLS
 - $419,9004 bd2 ba1.7k sqft1917 W WHITTON Avenue, Phoenix, AZ 85015For Sale
 MLS ID #7043102, Gina Alexis Kingdeski, Gentry Real Estate. ARMLS
