Desireable mature tree lined street.Well built(1961 approx) English style, Masonry Brick with frame 4 Season Den addition,Stairway access to Attic ready for your expansion ideas.Detached Heated 2 car Masonry Brick garage with heavy duty overhead door and opener features pull down stairway to attic ready for play room or hobby room.Over sized premium fenced lot features a Side Drive with ample extra parking. All existing window treatments stay.Hardwood Flooring,Carpet and Ceramic tile flooring on main level,vinyl in Finished English Lookout Basement.Accommodating floor plan: Foyer entry,Living room,Separate formal dining room,MBR and 2nd BR have shared access to full Bath with pocket doors.Hall has a Full bath. Bright Sun filled Country type kitchen with adjoining eating area.There are*** 2 Access Entries*** to the Finished English Look-Out Basement,Full bath(Shower) as well as a Second equipped Kitchen, Wet Bar, Custom Book Case and bench with storage.Newer Mechanicals (HVAC-1-2 years old) A great place for family and friends gathering..Crawl space under Den area.Roof approximate 10-15 years old.Estimated Home has been well maintained by owners.patio and yard along with side drive are well maintained.Seller has secured and is including a Home Warranty for added peace of mind.Near Conveniences,Transportation,Expressway and Elementary school nearby.Home may have possibilities for added expansion(Attic) and living quarters in English Basement as it has two separate entries(please check with City of Chicago regarding feasability,legality and requirements).Estate Sale/Property Sold as is Where is.
Closed
$395,000
5220 N Oak Park Ave, Chicago, IL 60656
3beds
1,315sqft
Single Family Residence
Built in 1961
4,791 Square Feet Lot
$529,200 Zestimate®
$300/sqft
$3,095 Estimated rent
Home value
$529,200
$492,000 - $572,000
$3,095/mo
Zestimate® history
Owner options
List your home for rent
$3,095/mo
Rent Zestimate®
Find your next renter with Zillow Rental Manager. Plus, with online applications, you can quickly screen prospective tenants – for free.
$3,095/mo
Rent Zestimate®
Refinance and save
$2,967/mo
Est. payment
Refinancing to a lower rate could help reduce your monthly payments and save thousands over the life of the loan.
$2,967/mo
Est. payment
Explore your selling options
Work with a Zillow partner agent
Leverage their expertise and Zillow's premium Showcase listings to get your home seen by more buyers.
Get startedList with your own agent
Get your home in front of millions of buyers by listing it on Zillow.
Learn how to do itSell it yourself
Take full control of how buyers see your home on Zillow by listing For Sale by Owner (FSBO).
List your homeWhat's special
Zillow last checked:
Listing updated:
Listed by:
Joe Diomede 630-674-8711,
RE/MAX At Home
Bought with:
Amy Duong
Compass
Trung Duong
Compass
Source: MRED as distributed by MLS GRID,MLS#: 12069395
Facts & features
Interior
Bedrooms & bathrooms
- Bedrooms: 3
- Bathrooms: 3
- Full bathrooms: 3
Rooms
- Room types: Kitchen, Attic, Balcony/Porch/Lanai, Den, Eating Area, Utility Room-Lower Level
Primary bedroom
- Features: Flooring (Hardwood), Window Treatments (Window Treatments)
- Level: Main
- Area: 132 Square Feet
- Dimensions: 11X12
Bedroom 2
- Features: Flooring (Hardwood), Window Treatments (Window Treatments)
- Level: Main
- Area: 108 Square Feet
- Dimensions: 9X12
Bedroom 3
- Features: Flooring (Hardwood), Window Treatments (Window Treatments)
- Level: Main
- Area: 120 Square Feet
- Dimensions: 10X12
Other
- Features: Flooring (Other)
- Level: Second
- Area: 1000 Square Feet
- Dimensions: 20X50
Balcony porch lanai
- Features: Flooring (Other)
- Level: Attic
- Area: 150 Square Feet
- Dimensions: 10X15
Bar entertainment
- Features: Flooring (Vinyl)
- Level: Basement
- Area: 150 Square Feet
- Dimensions: 10X15
Den
- Features: Flooring (Carpet), Window Treatments (Window Treatments)
- Level: Main
- Area: 150 Square Feet
- Dimensions: 10X15
Dining room
- Features: Flooring (Carpet), Window Treatments (Window Treatments)
- Level: Main
- Area: 150 Square Feet
- Dimensions: 10X15
Eating area
- Features: Flooring (Ceramic Tile), Window Treatments (Window Treatments)
- Level: Main
- Area: 100 Square Feet
- Dimensions: 10X10
Family room
- Features: Flooring (Vinyl), Window Treatments (Window Treatments)
- Level: Main
- Area: 150 Square Feet
- Dimensions: 10X15
Kitchen
- Features: Kitchen (Eating Area-Table Space, Island, Pantry-Closet, Country Kitchen), Flooring (Ceramic Tile), Window Treatments (Window Treatments)
- Level: Main
- Area: 100 Square Feet
- Dimensions: 10X10
Kitchen 2nd
- Features: Flooring (Vinyl)
- Level: Basement
- Area: 150 Square Feet
- Dimensions: 10X15
Laundry
- Features: Flooring (Vinyl)
- Level: Basement
- Area: 35 Square Feet
- Dimensions: 5X7
Living room
- Features: Flooring (Hardwood), Window Treatments (Window Treatments)
- Level: Main
- Area: 204 Square Feet
- Dimensions: 17X12
Other
- Features: Flooring (Other)
- Level: Basement
- Area: 35 Square Feet
- Dimensions: 5X7
Heating
- Natural Gas, Forced Air
Cooling
- Central Air
Appliances
- Included: Double Oven, Refrigerator, Washer, Dryer, Cooktop, Range Hood, Gas Water Heater
- Laundry: Gas Dryer Hookup, In Unit
Features
- Wet Bar, 1st Floor Bedroom, 1st Floor Full Bath, Built-in Features, Bookcases
- Flooring: Hardwood, Carpet
- Windows: Screens
- Basement: Finished,Crawl Space,Exterior Entry,Full,Daylight
- Attic: Full,Interior Stair,Unfinished
Interior area
- Total structure area: 2,503
- Total interior livable area: 1,315 sqft
- Finished area below ground: 1,188
Property
Parking
- Total spaces: 4
- Parking features: Concrete, Side Driveway, Garage Door Opener, Heated Garage, On Site, Garage Owned, Detached, Side Apron, Permit Required, Owned, Garage
- Garage spaces: 2
- Has uncovered spaces: Yes
Accessibility
- Accessibility features: No Disability Access
Features
- Stories: 1.5
- Patio & porch: Patio
- Exterior features: Balcony, Other
- Fencing: Fenced
Lot
- Size: 4,791 Square Feet
Details
- Parcel number: 13072260480000
- Special conditions: None
- Other equipment: Ceiling Fan(s), Sump Pump
Construction
Type & style
- Home type: SingleFamily
- Architectural style: English
- Property subtype: Single Family Residence
Materials
- Brick, Wood Siding
- Foundation: Concrete Perimeter
- Roof: Asphalt
Condition
- New construction: No
- Year built: 1961
Utilities & green energy
- Electric: Circuit Breakers, Fuses
- Sewer: Public Sewer
- Water: Lake Michigan
Community & HOA
Community
- Features: Curbs, Sidewalks, Street Lights, Street Paved
- Security: Carbon Monoxide Detector(s)
HOA
- Services included: None
Location
- Region: Chicago
Financial & listing details
- Price per square foot: $300/sqft
- Tax assessed value: $380,000
- Annual tax amount: $3,614
- Date on market: 6/1/2024
- Listing terms: Conventional
- Ownership: Fee Simple
Price history
| Date | Event | Price |
|---|---|---|
| 9/26/2024 | Sold | $395,000-8.1%$300/sqft |
Source:  MRED as distributed by MLS GRID #12069395 Report a problem MRED as distributed by MLS GRID #12069395 Report a problem | ||
| 7/23/2024 | Contingent | $429,900$327/sqft |
Source: MRED as distributed by MLS GRID #12069395 Report a problem | ||
| 7/9/2024 | Price change | $429,900-4%$327/sqft |
Source: MRED as distributed by MLS GRID #12069395 Report a problem | ||
| 6/1/2024 | Listed for sale | $447,711$340/sqft |
Source: MRED as distributed by MLS GRID #12069395 Report a problem | ||
Public tax history
| Year | Property taxes | Tax assessment |
|---|---|---|
| 2024 | $6,443 +79.3% | $38,000 +15.1% |
| 2023 | $3,594 -0.6% | $33,005 |
| 2022 | $3,615 +5% | $33,005 |
| 2021 | $3,441 -46.2% | $33,005 -3.8% |
| 2020 | $6,399 -0.3% | $34,308 -10% |
| 2019 | $6,419 +84.1% | $38,120 |
| 2018 | $3,487 -6.6% | $38,120 +43.2% |
| 2017 | $3,733 -8.9% | $26,628 |
| 2016 | $4,100 +4% | $26,628 -5% |
| 2015 | $3,940 +0.9% | $28,030 +7.6% |
| 2014 | $3,906 -0.4% | $26,062 |
| 2013 | $3,920 +9.2% | $26,062 |
| 2012 | $3,589 -19.1% | $26,062 -19.7% |
| 2011 | $4,437 +18.8% | $32,475 |
| 2010 | $3,735 +14.5% | $32,475 |
| 2009 | $3,264 +3.2% | $32,475 -12.5% |
| 2008 | $3,162 +2.8% | $37,107 |
| 2007 | $3,076 -6.4% | $37,107 |
| 2006 | $3,286 +2% | $37,107 +33.7% |
| 2005 | $3,221 +2.3% | $27,751 |
| 2004 | $3,149 +3.8% | $27,751 |
| 2003 | $3,034 -5.1% | $27,751 +34.6% |
| 2002 | $3,196 +5.6% | $20,623 |
| 2001 | $3,026 +7.9% | $20,623 |
| 2000 | $2,806 +0% | $20,623 +16.4% |
| 1999 | $2,806 | $17,715 |
Find assessor info on the county website
Neighborhood: Union Ridge
Nearby homes
- $400,7004 bd1 ba-- sqft5214 N Oak Park Ave #1, Chicago, IL 60656Off Market
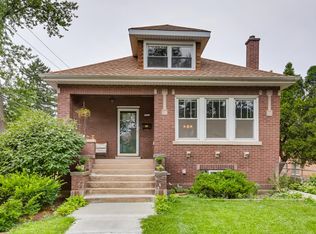
- $438,5004 bd1 ba1.1k sqft5214 N Oak Park Ave, Chicago, IL 60656Off Market
- $780,1005 bd4 ba3.2k sqft5224 N Oak Park Ave, Chicago, IL 60656Off Market
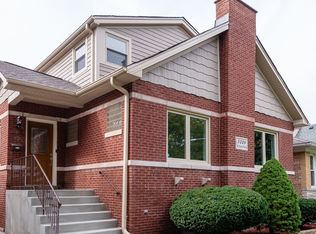
- $460,1003 bd1 ba1.1k sqft5226 N Oak Park Ave, Chicago, IL 60656Off Market
- $418,1003 bd1 ba1.5k sqft5230 N Oak Park Ave, Chicago, IL 60656Off Market
- $423,4002 bd2 ba1.2k sqft6738 W Foster Ave, Chicago, IL 60656Off Market
- $377,4002 bd1 ba1.5k sqft5221 N Newcastle Ave, Chicago, IL 60656Off Market
- $570,6005 bd2 ba2.2k sqft5232 N Oak Park Ave, Chicago, IL 60656Off Market
Nearby schools
GreatSchools rating
- 7/10Garvy J Elementary SchoolGrades: K-8Distance: 0 mi
- 6/10Taft High SchoolGrades: 7-12Distance: 0.7 mi
Schools provided by the listing agent
- Elementary: Garvey Elementary School
- High: Taft High School
- District: 299
Source: MRED as distributed by MLS GRID. This data may not be complete. We recommend contacting the local school district to confirm school assignments for this home.
Get a cash offer in 3 minutes
Find out how much your home could sell for in as little as 3 minutes with a no-obligation cash offer.
Estimated market value
$529,200
Get a cash offer in 3 minutes
Find out how much your home could sell for in as little as 3 minutes with a no-obligation cash offer.
Estimated market value
$529,200
- Illinois
- Cook County
- Chicago
- 60656
- Union Ridge
- 5220 N Oak Park Ave
