Skip main navigation
Pending
  • $219,000

    5220 Olive Ave, North Ridgeville, OH 44039

    3beds
    1,536sqft
    : 
    $1,565/mo
    Get pre-qualified
    Single Family Residence
    Built in 1971
    7,840 Square Feet Lot
    $-- Zestimate®
    $143/sqft
    $-- HOA

    What's special

    Three comfortable bedroomsSpacious family roomStylish backsplashFully fenced backyardFresh paintConvenient half bathWood accent wall
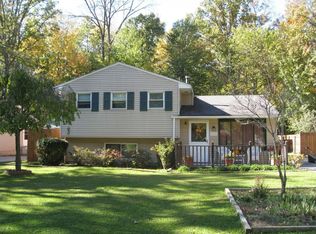
    Welcome to 5220 Olive Ave in North Ridgeville! This well- maintained home offers fresh updates, functional living spaces, and a spacious outdoor setting thats ready to enjoy. Step inside to a bright living room featuring an wood accent wall, new flooring throughout the main living areas, and fresh paint that creates a clean, move-in-ready feel. The kitchen is equipped with appliances and offers ample cabinetry, generous prep space, and a stylish backsplash. Just off the kitchen, the dining area features a sliding glass door that leads to the fully fenced backyard, making indoor and outdoor entertaining a breeze. Upstairs, you'll find three comfortable bedrooms and a full bathroom. The lower level provides additional living space with a spacious family room, a convenient half bath, a laundry room, and a dedicated storage area.  Outside you will find a specious 2 car garage with storage shelves. The fully fenced backyard offers plenty of room for pets, play, gardening, or relaxing in your own private outdoor space. Conveniently located near shopping, dining, parks, and major highways, this move-in-ready home combines thoughtful updates with everyday comfort. Don't miss the opportunity to make this charming North Ridgeville property your own!
    28 days
    1,421
    164

    Likely to sell faster than

    Zillow last checked:

    Listing updated:

    Listed by:

    Gregory Erlanger 216-916-7778 Info@EZSalesTeam.com,

    Keller Williams Citywide

    Source: MLS Now,MLS#: 5233979MLS LogoOriginating MLS: Akron Cleveland Association of REALTORS

      Facts & features

      Interior

      Bedrooms & bathrooms
      • Bedrooms: 3
      • Bathrooms: 2
      • Full bathrooms: 1
      • 1/2 bathrooms: 1
      Primary bedroom
      • Level: Second
      • Dimensions: 14 x 10
      Primary bedroom
      • Level: Second
      • Dimensions: 10 x 5
      Bedroom
      • Level: Second
      • Dimensions: 13 x 10
      Bedroom
      • Level: Second
      • Dimensions: 11 x 9
      Bathroom
      • Level: Lower
      • Dimensions: 5 x 4
      Eat in kitchen
      • Level: First
      • Dimensions: 16 x 10
      Family room
      • Description: Flooring: Luxury Vinyl Tile
      • Level: Lower
      • Dimensions: 18 x 13
      Laundry
      • Level: Lower
      • Dimensions: 12 x 11
      Living room
      • Description: Flooring: Luxury Vinyl Tile
      • Level: First
      • Dimensions: 15 x 14
      Utility room
      • Level: Lower
      • Dimensions: 9 x 7
      Heating
      • Forced Air, Gas
      Cooling
      • Central Air
      Appliances
      • Included: Microwave, Range, Refrigerator
      • Laundry: Lower Level
      Features
      • Ceiling Fan(s)
      • Basement: Full
      • Has fireplace: No
      Interior area
      • Total structure area: 1,536
      • Total interior livable area: 1,536 sqft
      • Finished area above ground: 1,536

      Property

      Parking
      • Total spaces: 2
      • Parking features: Detached, Garage, Paved
      • Garage spaces: 2
      Features
      • Levels: Three Or More,Multi/Split
      • Stories: 3
      • Patio & porch: Patio
      • Fencing: Full,Privacy,Wood
      Lot
      • Size: 7,840 Square Feet
      • Dimensions: 60 x 133
      • Features: Wooded
      Details
      • Parcel number: 0700018103059
      • Special conditions: Standard

      Construction

      Type & style
      • Home type: SingleFamily
      • Architectural style: Split Level
      • Property subtype: Single Family Residence
      Materials
      • Aluminum Siding
      • Roof: Asphalt,Fiberglass
      Condition
      • Year built: 1971

      Utilities & green energy

      • Sewer: Public Sewer
      • Water: Public

      Community & HOA

      Community
      • Subdivision: Cleveland Road Homesites
      HOA
      • Has HOA: No
      Location
      • Region: North Ridgeville

      Financial & listing details

      • Price per square foot: $143/sqft
      • Tax assessed value: $167,950
      • Annual tax amount: $1,876
      • Date on market: 8/6/2026
      • Cumulative days on market: 29 days

        Estimated market value

        Not available

        Estimated sales range

        Not available

        Not available

        Price history

        DateEventPrice
        8/9/2026Pending sale$219,000$143/sqft
        Source: MLS Now #5233979 Report a problem
        8/6/2026Listed for sale$219,000+36.9%$143/sqft
        Source: MLS Now #5233979 Report a problem
        12/30/2021Sold$160,000+6.7%$104/sqft
        Source: MLS Now #4335084 Report a problem
        11/26/2021Pending sale$150,000$98/sqft
        Source: MLS Now #4335084 Report a problem
        11/23/2021Listed for sale$150,000+44.2%$98/sqft
        Source: MLS Now #4335084 Report a problem
        4/27/1999Sold$104,000$68/sqft
        Source: Public Record Report a problem

        Public tax history

        YearProperty taxesTax assessment
        2025$1,856 -25.8%$58,780
        2024$2,500 +23.8%$58,780 +33.2%
        2023$2,019 -11.8%$44,120
        2022$2,289 -0.4%$44,120
        2021$2,297 +17.2%$44,120 +26.7%
        2020$1,960 +0.2%$34,820
        2019$1,957 0%$34,820 0%
        2018$1,957 -3%$34,830 +4.8%
        2017$2,017 -1.5%$33,230
        2016$2,048 -1.4%$33,230
        2015$2,078 +3.2%$33,230 +6%
        2014$2,012 -1%$31,340
        2013$2,032 +9.1%$31,340
        2012$1,862 $31,340
        2011-- --
        2010-- --
        2009-- --
        2008$1,795 -1.1%--
        2007$1,815 -0.1%--
        2006$1,817 -3%--
        2005$1,873 +7.7%--
        2004$1,739 +2.1%--
        2003$1,703 +2.8%--
        2002$1,657 -1.4%--
        2001$1,680 +2.9%--
        2000$1,633 --
        Find assessor info on the county website

        Monthly payment

        Est. payment

        Payment breakdown

        Explore the cost of this home by adjusting the details. Changes won't be saved.
        All calculations are estimates and provided by Zillow, Inc. for informational purposes only. Actual amounts may vary.
        HOA fees may include property taxes on listings classified as Co-Ops. Contact the listing agent and/or owner for fee details.
        See how much you could borrow to make a competitive offer.

        Climate risks

        Neighborhood: 44039

        Getting around

        9 / 100
        Car-Dependent
        28 / 100
        Somewhat Bikeable

        Nearby schools

        GreatSchools rating
        Schools provided by the listing agent
        • District: North Ridgeville CSD - 4711

        Source: MLS Now. This data may not be complete. We recommend contacting the local school district to confirm school assignments for this home.

        A local agent can set up tours, give advice and negotiate with sellers.

        Browse local experts