Experience lakefront luxury in this extraordinary, fully remodeled home on the coveted main basin of Lake Panorama. Thoughtfully redesigned from top to bottom, no detail has been overlooked in creating a residence that blends timeless elegance with modern comfort. Step inside to a breathtaking great room where soaring vaulted ceilings, a wall of windows, & stunning lake views create an unforgettable first impression. Light maple woodwork, hardwood flooring, designer lighting, & a stone fireplace set the stage for sophisticated living & entertaining. The gourmet kitchen showcases Cambria countertops, custom maple cabinetry, a hidden walk-in pantry, premium white Café appliances & stylish gold accents. Adjacent dining spaces are enhanced by custom built-ins & spectacular water views. The luxurious primary suite includes private deck access, a spa-inspired bath with soaking tub, tiled walk-in shower & custom walk-in closet. The main level also features two additional bedrooms, non-conforming bedroom, three 3/4 baths, hidden storage & dual laundry areas. Upstairs, two oversized bedrooms provide comfort & privacy for family & guests. Outdoor living shines with a spacious covered & open-air deck, professionally landscaped grounds, a lakeside firepit & cantilever dock. A heated 3-car garage with epoxy flooring & cart path completes the property. More than a home, this is a lifestyle—an outstanding opportunity to own one of Lake Panorama's premier luxury waterfront properties.
For sale
Price cut: $100K (8/15)
$2,295,000
5220 Panorama Point, Panora, IA 50216
5beds
4,280sqft
Single Family Residence
Built in 1994
1.2 Acres Lot
$2,116,700 Zestimate®
$536/sqft
$160/mo HOA
What's special
Stone fireplaceLakeside firepitWall of windowsStunning lake viewsCantilever dockLight maple woodworkHidden storage
- 75 days
- 662
- 22
Zillow last checked:
Listing updated:
Listed by:
Laura Kemble (641)755-2377,
Sunset Realty,
Angela Worth 712-249-4067,
Sunset Realty
Source: DMMLS,MLS#: 745972 Originating MLS: Des Moines Area Association of REALTORS
Originating MLS: Des Moines Area Association of REALTORSFacts & features
Interior
Bedrooms & bathrooms
- Bedrooms: 5
- Bathrooms: 4
- Full bathrooms: 1
- 3/4 bathrooms: 3
- Main level bedrooms: 3
Heating
- Forced Air, Gas, Natural Gas
Cooling
- Central Air
Appliances
- Included: Dryer, Dishwasher, Microwave, Refrigerator, Stove, Washer
- Laundry: Main Level
Features
- Dining Area, Eat-in Kitchen, Window Treatments
- Flooring: Carpet, Hardwood, Tile
- Number of fireplaces: 1
- Fireplace features: Gas, Vented
Interior area
- Total structure area: 4,280
- Total interior livable area: 4,280 sqft
Video & virtual tour
Property
Parking
- Total spaces: 3
- Parking features: Detached, Garage, Three Car Garage, Heated Garage
- Garage spaces: 3
Features
- Levels: One and One Half
- Stories: 1.5
- Patio & porch: Covered, Deck, Open, Patio
- Exterior features: Deck, Fire Pit, Sprinkler/Irrigation, Patio
Lot
- Size: 1.2 Acres
Details
- Parcel number: 0001876002
- Zoning: RR
Construction
Type & style
- Home type: SingleFamily
- Architectural style: One and One Half Story
- Property subtype: Single Family Residence
Materials
- Foundation: Slab
- Roof: Asphalt,Shingle
Condition
- Resale
- New construction: No
- Year built: 1994
Utilities & green energy
- Sewer: Septic Tank
- Water: Community/Coop
Community & HOA
Community
- Features: Playground
HOA
- Has HOA: Yes
- HOA fee: $1,926 annually
- HOA name: Lake Panorama Association
- Second HOA name: Lake Panorama Associatio
Location
- Region: Panora
Financial & listing details
- Price per square foot: $536/sqft
- Tax assessed value: $1,114,500
- Annual tax amount: $12,330
- Date on market: 7/24/2026
- Cumulative days on market: 75 days
- Listing terms: Cash,Conventional
- Road surface type: Asphalt
Estimated market value
$2,116,700
$2.01M - $2.22M
$3,672/mo
Price history
| Date | Event | Price |
|---|---|---|
| 8/15/2026 | Price change | $2,295,000-4.2%$536/sqft |
Source:  DMMLS #745972 Report a problem DMMLS #745972 Report a problem | ||
| 7/24/2026 | Listed for sale | $2,395,000-4.2%$560/sqft |
Source: DMMLS #745972 Report a problem | ||
| 6/20/2026 | Listing removed | $2,500,000$584/sqft |
Source: DMMLS #742569 Report a problem | ||
| 6/9/2026 | Listed for sale | $2,500,000+257.1%$584/sqft |
Source: DMMLS #742569 Report a problem | ||
| 10/17/2024 | Sold | $700,000$164/sqft |
Source: DMMLS #703446 Report a problem | ||
| 9/7/2024 | Pending sale | $700,000$164/sqft |
Source: DMMLS #703446 Report a problem | ||
| 9/7/2024 | Listed for sale | $700,000$164/sqft |
Source: DMMLS #703446 Report a problem | ||
Public tax history
| Year | Property taxes | Tax assessment |
|---|---|---|
| 2025 | $12,330 -3.8% | $1,114,500 +8.7% |
| 2024 | $12,820 +7.3% | $1,025,500 |
| 2023 | $11,946 +1% | $1,025,500 +31.5% |
| 2022 | $11,826 +2.8% | $779,600 |
| 2021 | $11,500 +5.9% | $779,600 +9% |
| 2020 | $10,863 +5.1% | $715,000 |
| 2019 | $10,338 +31.4% | $715,000 +5.7% |
| 2018 | $7,866 +2.7% | $676,400 |
| 2017 | $7,660 +4.4% | -- |
| 2016 | $7,336 -2.9% | -- |
| 2015 | $7,552 +1.3% | $508,728 |
| 2014 | $7,458 +1.4% | $508,728 |
| 2013 | $7,354 | -- |
Find assessor info on the county website
Monthly payment
Est. payment
Payment breakdown
Explore the cost of this home by adjusting the details. Changes won't be saved.Climate risks
Neighborhood: 50216
Nearby schools
Schools provided by the listing agent
- District: Panorama Community
Source: DMMLS. This data may not be complete. We recommend contacting the local school district to confirm school assignments for this home.
Similar homes
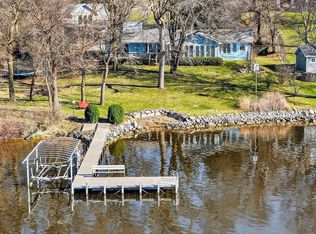
- $1,490,0004 bd3 ba2.1k sqft5239 Tie Rd, Panora, IA 50216For Sale
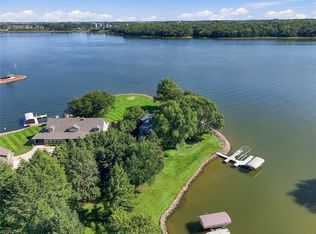 MLS ID #749553, Kathy Kooyman, RE/MAX Concepts. DMMLS
 - $2,750,0004 bd4 ba4.1k sqft6758 Panorama Dr, Panora, IA 50216For Sale
 MLS ID #749347, Angela Worth, Sunset Realty. DMMLS
 - $3,300,0004 bd8 ba4.7k sqft5061 Panorama Dr, Panora, IA 50216For Sale
 MLS ID #735473, David Wagler, Sunset Realty. DMMLS
 - $1,490,0004 bd4 ba3k sqft6928 Donahey Dr, Panora, IA 50216For Sale
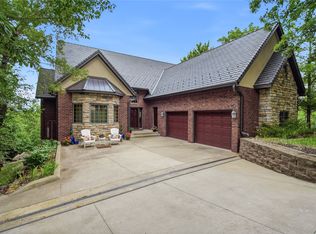 MLS ID #729476, Laura Kemble, Sunset Realty. DMMLS
