This home truly has it all, modern upgrades, energy efficiency, and a fantastic location! It has been renovated top to bottom and is better than new construction in terms of value for your $. Absolutely beautiful renovation!
Here is what's new in 2025 - Kitchen cabinets - soft close doors and drawers, quartz counters, cabinet hardware, all lights and ceiling fans, flooring-wood look luxury vinyl plank - no carpet, removed popcorn ceilings- retextured and painted, painted all interior neutral tone, new interior doors and hardware, attic insulation, bathrooms-vanities and quartz counters, sinks, commodes, tiled showers, stainless appliances including refrigerator, dishwasher, range, microwave. Windows replaced 3 years ago. New roof was installed February 2025.
Open floor plan. Living room has a brick wood burning fireplace. The kitchen has room for a small breakfast table or small island. Kitchen cabinets are new soft close doors and drawers with all stainless appliances including a refrigerator. All 3 bedrooms are generously sized - not your standard 10x10!!! The primary bedroom has a large walk-in closet and is split from secondary bedrooms. In fact, the secondary bedrooms are also split for additional privacy. The utility room has a pantry cabinet that also remains with the property.
Back yard has a 32 x 15 patio with awning and a 11 x 9 workshop with electric. The grass area is minimal but adequate for pets. Full sprinkler system.
HOA amenities provide endless opportunities for recreation with 2 pools, sand volleyball court, basketball court, playground, bike and jogging paths and access to Marine Creek Lake. Convenient location with easy access to schools, highways and shopping! Downtown Ft Worth about 20-30 minutes away.
Buyer will need to purchase a new survey if one is required
Sold
Price Unknown
5220 Royal Burgess Dr, Fort Worth, TX 76135
3beds
1,462sqft
Single Family Residence
Built in 2001
5,488 Square Feet Lot
$280,700 Zestimate®
$--/sqft
$1,855 Estimated rent
Home value
$280,700
$261,000 - $300,000
$1,855/mo
Zestimate® history
Owner options
List your home for rent
$1,855/mo
Rent Zestimate®
Find your next renter with Zillow Rental Manager. Plus, with online applications, you can quickly screen prospective tenants – for free.
$1,855/mo
Rent Zestimate®
Refinance and save
$375/mo
Est. payment
Refinancing to a lower rate could help reduce your monthly payments and save thousands over the life of the loan.
$375/mo
Est. payment
Explore your selling options
Work with a Zillow partner agent
Leverage their expertise and Zillow's premium Showcase listings to get your home seen by more buyers.
Get startedList with your own agent
Get your home in front of millions of buyers by listing it on Zillow.
Learn how to do itSell it yourself
Take full control of how buyers see your home on Zillow by listing For Sale by Owner (FSBO).
List your homeWhat's special
Modern upgradesOpen floor planQuartz countersEnergy efficiencyAttic insulationBeautiful renovationTiled showers
Zillow last checked:
Listing updated:
Listed by:
Susan Krus 0493262 817-236-1515,
Texas Realty One 817-236-1515
Bought with:
Fola Omojola
Keller Williams Fort Worth
Source: NTREIS,MLS#: 21194155
Facts & features
Interior
Bedrooms & bathrooms
- Bedrooms: 3
- Bathrooms: 2
- Full bathrooms: 2
Primary bedroom
- Features: Ceiling Fan(s), Dual Sinks, En Suite Bathroom, Linen Closet, Walk-In Closet(s)
- Level: First
- Dimensions: 17 x 16
Bedroom
- Features: Ceiling Fan(s), Split Bedrooms
- Level: First
- Dimensions: 14 x 12
Bedroom
- Features: Ceiling Fan(s), Split Bedrooms
- Level: First
- Dimensions: 13 x 12
Dining room
- Features: Ceiling Fan(s)
- Level: First
- Dimensions: 10 x 8
Kitchen
- Features: Built-in Features, Eat-in Kitchen, Pantry, Stone Counters
- Level: First
- Dimensions: 14 x 13
Living room
- Features: Ceiling Fan(s), Fireplace
- Level: First
- Dimensions: 18 x 15
Utility room
- Features: Built-in Features
- Level: First
- Dimensions: 10 x 5
Heating
- Central, Electric, Fireplace(s)
Cooling
- Central Air, Ceiling Fan(s), Electric
Appliances
- Included: Dishwasher, Electric Range, Electric Water Heater, Disposal, Microwave, Refrigerator
- Laundry: Washer Hookup, Dryer Hookup, ElectricDryer Hookup, Laundry in Utility Room
Features
- Double Vanity, Eat-in Kitchen, High Speed Internet, Open Floorplan, Other, Pantry, Cable TV, Wired for Data, Walk-In Closet(s)
- Flooring: Luxury Vinyl Plank
- Windows: Window Coverings
- Has basement: No
- Number of fireplaces: 1
- Fireplace features: Living Room, Masonry, Wood Burning
Interior area
- Total interior livable area: 1,462 sqft
Property
Parking
- Total spaces: 2
- Parking features: Door-Single, Garage Faces Front, Garage, Garage Door Opener, Inside Entrance, Kitchen Level
- Attached garage spaces: 2
Features
- Levels: One
- Stories: 1
- Patio & porch: Front Porch, Patio, Covered
- Exterior features: Lighting, Storage
- Pool features: None, Community
- Fencing: Back Yard,Wood
Lot
- Size: 5,488 Square Feet
- Features: Landscaped, Subdivision, Sprinkler System, Few Trees
Details
- Additional structures: Outbuilding, Workshop
- Parcel number: 07835760
Construction
Type & style
- Home type: SingleFamily
- Architectural style: Detached
- Property subtype: Single Family Residence
Materials
- Brick, Vinyl Siding
- Foundation: Slab
- Roof: Composition
Condition
- Year built: 2001
Utilities & green energy
- Sewer: Public Sewer
- Water: Public
- Utilities for property: Electricity Available, Electricity Connected, Sewer Available, Underground Utilities, Water Available, Cable Available
Community & HOA
Community
- Features: Fishing, Lake, Other, Playground, Park, Pool, Trails/Paths, Curbs, Sidewalks
- Security: Smoke Detector(s)
- Subdivision: Marine Creek Estates Add
HOA
- Has HOA: Yes
- Services included: All Facilities, Association Management
- HOA fee: $375 annually
- HOA name: Texas Star Community MGMT
- HOA phone: 469-899-1000
Location
- Region: Fort Worth
Financial & listing details
- Tax assessed value: $247,768
- Annual tax amount: $5,866
- Date on market: 3/1/2026
- Cumulative days on market: 261 days
- Listing terms: Cash,Conventional,FHA,VA Loan
- Electric utility on property: Yes
Price history
| Date | Event | Price |
|---|---|---|
| 4/6/2026 | Sold | -- |
Source: NTREIS #21194155 Report a problem | ||
| 3/14/2026 | Pending sale | $269,900$185/sqft |
Source: NTREIS #21194155 Report a problem | ||
| 3/10/2026 | Contingent | $269,900$185/sqft |
Source: NTREIS #21194155 Report a problem | ||
| 3/6/2026 | Price change | $269,900-1.9%$185/sqft |
Source: NTREIS #21194155 Report a problem | ||
| 3/1/2026 | Listed for sale | $275,000-1.8%$188/sqft |
Source: NTREIS #21194155 Report a problem | ||
| 2/28/2026 | Listing removed | $279,900$191/sqft |
Source: NTREIS #21096955 Report a problem | ||
| 1/12/2026 | Price change | $279,900-1.3%$191/sqft |
Source: NTREIS #21096955 Report a problem | ||
| 12/26/2025 | Price change | $283,500-0.5%$194/sqft |
Source: NTREIS #21096955 Report a problem | ||
| 12/12/2025 | Price change | $285,000-1.4%$195/sqft |
Source: NTREIS #21096955 Report a problem | ||
| 10/27/2025 | Listed for sale | $289,000$198/sqft |
Source: NTREIS #21096955 Report a problem | ||
| 10/27/2025 | Listing removed | $289,000$198/sqft |
Source: NTREIS #20843836 Report a problem | ||
| 10/25/2025 | Price change | $289,000-2.7%$198/sqft |
Source: NTREIS #20843836 Report a problem | ||
| 8/1/2025 | Pending sale | $297,000$203/sqft |
Source: NTREIS #20843836 Report a problem | ||
| 7/26/2025 | Contingent | $297,000$203/sqft |
Source: NTREIS #20843836 Report a problem | ||
| 6/30/2025 | Price change | $297,000-1%$203/sqft |
Source: NTREIS #20843836 Report a problem | ||
| 5/9/2025 | Price change | $299,900-3.2%$205/sqft |
Source: NTREIS #20843836 Report a problem | ||
| 4/25/2025 | Price change | $309,900-1.6%$212/sqft |
Source: NTREIS #20843836 Report a problem | ||
| 3/27/2025 | Listed for sale | $314,900$215/sqft |
Source: NTREIS #20843836 Report a problem | ||
| 2/22/2025 | Listing removed | $314,900$215/sqft |
Source: NTREIS #20843836 Report a problem | ||
| 2/13/2025 | Listed for sale | $314,900$215/sqft |
Source: NTREIS #20843836 Report a problem | ||
Public tax history
| Year | Property taxes | Tax assessment |
|---|---|---|
| 2025 | $1,154 -1.2% | $247,768 |
| 2024 | $1,168 -39.4% | $247,768 -4% |
| 2023 | $1,928 -7.4% | $258,085 +28% |
| 2022 | $2,082 +2.1% | $201,591 +8.4% |
| 2021 | $2,039 +2.1% | $185,958 +9.3% |
| 2020 | $1,997 +1.9% | $170,167 -0.4% |
| 2019 | $1,959 +2.2% | $170,785 +25.7% |
| 2018 | $1,917 -40.4% | $135,895 -0.5% |
| 2017 | $3,217 +9.6% | $136,521 +10.8% |
| 2016 | $2,934 +3.7% | $123,241 +20.7% |
| 2015 | $2,828 | $102,100 |
| 2014 | $2,828 | $102,100 +7.7% |
| 2013 | -- | $94,800 +3.9% |
| 2012 | -- | $91,200 |
| 2011 | -- | $91,200 -1.1% |
| 2010 | -- | $92,200 -5.9% |
| 2009 | -- | $98,000 -5.5% |
| 2008 | -- | $103,700 +2.8% |
| 2007 | -- | $100,900 +1.9% |
| 2006 | -- | $99,000 |
| 2005 | -- | $99,000 +2% |
| 2004 | -- | $97,100 +5.2% |
| 2003 | -- | $92,300 +51.3% |
| 2002 | -- | $61,000 |
Find assessor info on the county website
Neighborhood: Marine Creek
Nearby homes
- $--3 bd2 ba1.4k sqft5216 Royal Burgess Dr, Fort Worth, TX 76135Sold

- $275,7003 bd3 ba2k sqft5224 Royal Burgess Dr, Fort Worth, TX 76135Off Market
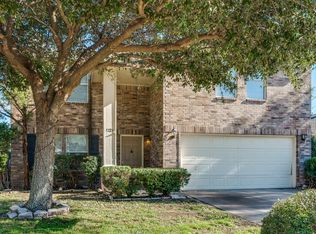
- $248,8003 bd2 ba1.7k sqft5212 Royal Burgess Dr, Fort Worth, TX 76135Off Market
- $246,1003 bd2 ba1.4k sqft5300 Royal Burgess Dr, Fort Worth, TX 76135Off Market
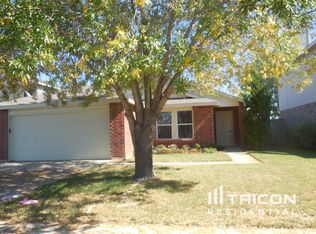
- $265,7003 bd2 ba1.5k sqft5208 Royal Burgess Dr, Fort Worth, TX 76135Off Market
- $326,9004 bd3 ba2.5k sqft5304 Royal Burgess Dr, Fort Worth, TX 76135Off Market
- $278,1003 bd2 ba1.8k sqft5221 Royal Burgess Dr, Fort Worth, TX 76135Off Market
- $259,7003 bd2 ba1.5k sqft5225 Royal Burgess Dr, Fort Worth, TX 76135Off Market
Nearby schools
GreatSchools rating
- 1/10Marine Creek Elementary SchoolGrades: 1-5Distance: 0.5 mi
- 3/10Lucyle Collins Middle SchoolGrades: 6-8Distance: 1.5 mi
- 2/10Lake Worth High SchoolGrades: 9-12Distance: 1 mi
Schools provided by the listing agent
- Elementary: Marinecree
- Middle: Collins
- High: Lake Worth
- District: Lake Worth ISD
Source: NTREIS. This data may not be complete. We recommend contacting the local school district to confirm school assignments for this home.
Get a cash offer in 3 minutes
Find out how much your home could sell for in as little as 3 minutes with a no-obligation cash offer.
Estimated market value
$280,700
Get a cash offer in 3 minutes
Find out how much your home could sell for in as little as 3 minutes with a no-obligation cash offer.
Estimated market value
$280,700
- Texas
- Tarrant County
- Fort Worth
- 76135
- Marine Creek
- 5220 Royal Burgess Dr
Nearby cities
Nearby neighborhoods
Nearby zip codes
Other Fort Worth Topics
