Skip main navigation
Sold for $747,000
  • $747,000

    5220 S Meade Street, Littleton, CO 80123

    4beds
    2,416sqft
    Single Family Residence
    Built in 1964
    0.25 Acres Lot
    $749,800 Zestimate®
    $309/sqft
    $3,241 Estimated rent

    Home value

    $749,800

    $712,000 - $787,000

    $3,241/mo

    Zestimate® history
    Loading
    Loading...

    Owner options

    List your home for rent

    $3,241/mo

    Rent Zestimate®

    Find your next renter with Zillow Rental Manager. Plus, with online applications, you can quickly screen prospective tenants – for free.

    Learn more

    $3,241/mo

    Rent Zestimate®

    Refinance and save

    $4,282/mo

    Est. payment

    Refinancing to a lower rate could help reduce your monthly payments and save thousands over the life of the loan.

    See today's rates

    $4,282/mo

    Est. payment

    Explore your selling options

    Work with a Zillow partner agent

    Leverage their expertise and Zillow's premium Showcase listings to get your home seen by more buyers.

    Get started

    List with your own agent

    Get your home in front of millions of buyers by listing it on Zillow.

    Learn how to do it

    Sell it yourself

    Take full control of how buyers see your home on Zillow by listing For Sale by Owner (FSBO).

    List your home

    What's special

    Golf courseMid-century modern featuresTop quality finishesMature treesContemporary finishesClose to shoppingNew kitchen
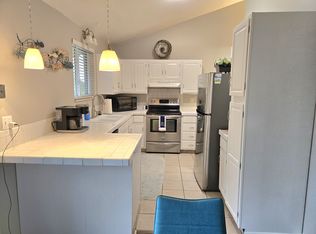
    This Stunning completely renovated ranch style home in Hillside Manor has many Mid-Century Modern features!! Beautifully updated with Top Quality finishes and Beautiful Designs! Capturing the MCM styles and features includes: the stained tongue and groove vaulted ceiling with exposed beams! Unique period lighting! The artistic custom rod iron rails! The contemporary finishes and attention to details is outstanding! New furnace, AC, new kitchen with top quality cabinetry & countertops, unique period light fixtures and all new appliances are included. New flooring throughout. The fully finished lower level includes; the 4th conforming bedroom, 3rd bathroom, large laundry room, large bonus room with custom lighting, an additional bonus room with outside window for great lighting, could be used as a craft or hobby room, shop or storage. 2 car attached garage has EV (electric Vehicle) Charging Portal and access to back patio. Sitting on just over 1/4 acre, partially fenced with covered patio, mature trees and wonderful landscaping touches!! Close to shopping, restaurants and light rail. Less than a mile to Downtown Littleton area, Platte River bike path, golf course and so much more. Easy access to roads leading around and through the city. Hillside Manor subdivision sits between Arapahoe Hills - well known for its dominantly MCM homes, Centennial Estates and the exclusive Bow Mar areas! 5220 S. Meade is Absolutely Turn Key! A Must See! Schedule your showing today!

    Zillow last checked:

    Listing updated:

    Listed by:

    Ed Hayslett 303-548-3423,

    Fathom Realty Colorado LLC,

    Peg Hayslett 303-929-5375,

    Fathom Realty Colorado LLC

    Bought with:

    Kelly Eischen, 40043248

    HomeSmart Realty

    Kelly Eischen, 40043248

    HomeSmart Realty

    Source: REcolorado as distributed by MLS GRID,MLS#: 8712356MLS Logo

    Facts & features

    Interior

    Bedrooms & bathrooms
    • Bedrooms: 4
    • Bathrooms: 3
    • Full bathrooms: 1
    • 3/4 bathrooms: 2
    • Main level bathrooms: 2
    • Main level bedrooms: 3
    Primary bedroom
    • Level: Main
    • Area: 173.6 Square Feet
    • Dimensions: 12.4 x 14
    Bedroom
    • Level: Main
    • Area: 104 Square Feet
    • Dimensions: 10 x 10.4
    Bedroom
    • Level: Main
    • Area: 104 Square Feet
    • Dimensions: 10 x 10.4
    Bedroom
    • Description: Conforming With Egress Window.
    • Level: Basement
    • Area: 154 Square Feet
    • Dimensions: 11 x 14
    Primary bathroom
    • Level: Main
    • Area: 63 Square Feet
    • Dimensions: 6.3 x 10
    Bathroom
    • Level: Main
    Bathroom
    • Level: Basement
    Bonus room
    • Description: Great Room For Hobbies, Crafts, Workshop, Storage!
    • Level: Basement
    • Area: 135.3 Square Feet
    • Dimensions: 11 x 12.3
    Dining room
    • Description: Large Window To The Quiet, Mature Landscaped Yard
    • Level: Main
    • Area: 118.77 Square Feet
    • Dimensions: 10.7 x 11.1
    Family room
    • Description: Customizing Lighting And Enough Space To Separate Areas For Office, Game Room And Tv.
    • Level: Basement
    • Area: 703.7 Square Feet
    • Dimensions: 15.5 x 45.4
    Kitchen
    • Description: Unique Period Piece Lighting. Stainless Steel Appliances.
    • Level: Main
    Laundry
    • Description: Includes A Cabinet And Counter
    • Level: Basement
    Living room
    • Description: This Beautiful Open Concept Will Capture Your Attention Immediately!!
    • Level: Main
    • Area: 327.6 Square Feet
    • Dimensions: 14 x 23.4
    Heating
    • Forced Air, Natural Gas
    Cooling
    • Central Air
    Appliances
    • Included: Dishwasher, Disposal, Electric Water Heater, Range, Range Hood, Refrigerator
    Features
    • Kitchen Island, Open Floorplan, Pantry, Smoke Free, Solid Surface Counters, Vaulted Ceiling(s)
    • Flooring: Carpet, Laminate, Tile
    • Windows: Double Pane Windows
    • Basement: Finished,Full
    • Number of fireplaces: 1
    • Fireplace features: Living Room, Wood Burning
    • Common walls with other units/homes: No Common Walls
    Interior area
    • Total structure area: 2,416
    • Total interior livable area: 2,416 sqft
    • Finished area above ground: 1,272
    • Finished area below ground: 1,144

    Property

    Parking
    • Total spaces: 2
    • Parking features: Concrete, Electric Vehicle Charging Station(s), Exterior Access Door
    • Attached garage spaces: 2
    Features
    • Levels: One
    • Stories: 1
    • Patio & porch: Covered, Front Porch, Patio
    • Fencing: Partial
    Lot
    • Size: 0.25 Acres
    • Features: Landscaped
    • Residential vegetation: Grassed
    Details
    • Parcel number: 032067390
    • Special conditions: Standard

    Construction

    Type & style
    • Home type: SingleFamily
    • Architectural style: Mid-Century Modern
    • Property subtype: Single Family Residence
    Materials
    • Brick, Vinyl Siding
    • Foundation: Structural
    • Roof: Composition
    Condition
    • Year built: 1964
    Details
    • Warranty included: Yes

    Utilities & green energy

    • Sewer: Public Sewer
    • Water: Public

    Community & neighborhood

    Location
    • Region: Littleton
    • Subdivision: Hillside Manor

    Other

    Other facts
    • Listing terms: 1031 Exchange,Cash,Conventional,FHA,Jumbo,VA Loan
    • Ownership: Individual
    • Road surface type: Paved

    Price history

    DateEventPrice
    8/28/2023Sold$747,000+59.8%$309/sqft
    Source: REcolorado as distributed by MLS GRID #8712356 Report a problem
    3/2/2023Sold$467,500$194/sqft
    Source: Public Record Report a problem

    Public tax history

    YearProperty taxesTax assessment
    2025$4,364 +41.5%$45,763 +9.7%
    2024$3,084 +51.1%$41,721 +17.5%
    2023$2,041 +0.4%$35,503 +34%
    2022$2,033 $26,501 -2.8%
    2021-- $27,263 -0.1%
    2020$2,039 +40.9%$27,285
    2019$1,447 $27,285 +16.5%
    2018$1,447 +7.8%$23,422
    2017$1,342 $23,422 +9.4%
    2016-- $21,404
    2015-- $21,404 +31.3%
    2014$1,161 +50.9%$16,302 +3.4%
    2013$769 $15,770
    2012-- $15,770
    2011$1,583 +12.4%$15,770 -12.4%
    2010$1,409 +72.5%$18,000
    2009$817 $18,000 -1.8%
    2008-- $18,324
    2007-- $18,324 -4.9%
    2006-- $19,271
    2005-- $19,271 +11.8%
    2002$1,246 +2.8%$17,230 +12.1%
    2001$1,212 $15,370

    Find assessor info on the county website

    Neighborhood: 80123

    Nearby schools

    GreatSchools rating
    Schools provided by the listing agent
    • Elementary: Centennial Academy of Fine Arts
    • Middle: Goddard
    • High: Littleton
    • District: Littleton 6

    Source: REcolorado as distributed by MLS GRID. This data may not be complete. We recommend contacting the local school district to confirm school assignments for this home.

    Get a cash offer in 3 minutes
    Find out how much your home could sell for in as little as 3 minutes with a no-obligation cash offer.
    Estimated market value
    $749,800
    Get a cash offer in 3 minutes
    Find out how much your home could sell for in as little as 3 minutes with a no-obligation cash offer.
    Estimated market value
    $749,800