All-brick residence situated in sought-after High Oaks neighborhood, Sylvania schools, Toledo taxes. Nestled in a private, tree-lined cul-de-sac, featuring a stunning cathedral-style frontage. The interior is perfect for modern living, including a full kitchen renovation in 2024 with new appliances, a walk-in pantry, & a charming breakfast nook. Striking 2-story great room, w/ wet bar & panoramic views, ideal for entertaining and captivating your guests. Retreat to the updated primary suite, featuring heated floors, dual walk-in closets & private deck access. Additional junior suite on the third floor. The spacious finished basement is perfect for extra living space. Outside, enjoy the tranquility of the wrap-around deck and tree lined backyard. 3-car side-load garage with an additional U-shaped driveway. Peace of mind is assured with major updates including flooring in 2025, new roof in 2022, new water heater in 2019, new HVAC system in 2016, making this a truly move-in-ready, dream home just in time for the holidays.
Sold for $595,000
$595,000
5220 S Oak Ct, Toledo, OH 43623
5beds
3,527sqft
Single Family Residence
Built in 1989
0.51 Acres Lot
$618,500 Zestimate®
$169/sqft
$3,748 Estimated rent
Home value
$618,500
$550,000 - $699,000
$3,748/mo
Zestimate® history
Owner options
List your home for rent
$3,748/mo
Rent Zestimate®
Find your next renter with Zillow Rental Manager. Plus, with online applications, you can quickly screen prospective tenants – for free.
$3,748/mo
Rent Zestimate®
Refinance and save
$3,953/mo
Est. payment
Refinancing to a lower rate could help reduce your monthly payments and save thousands over the life of the loan.
$3,953/mo
Est. payment
Explore your selling options
Work with a Zillow partner agent
Leverage their expertise and Zillow's premium Showcase listings to get your home seen by more buyers.
Get startedList with your own agent
Get your home in front of millions of buyers by listing it on Zillow.
Learn how to do itSell it yourself
Take full control of how buyers see your home on Zillow by listing For Sale by Owner (FSBO).
List your homeWhat's special
Zillow last checked:
Listing updated:
Listed by:
Arman Singh 567-277-2402,
Howard Hanna,
Molly Jo Calgie 419-344-3454,
Howard Hanna
Bought with:
Leanne Black, 2016001396
LPG Realty
Source: NORIS,MLS#: 10000632
Facts & features
Interior
Bedrooms & bathrooms
- Bedrooms: 5
- Bathrooms: 5
- Full bathrooms: 4
- 1/2 bathrooms: 1
Bedroom 2
- Level: Upper
- Dimensions: 15 x 13
Bedroom 3
- Level: Upper
- Dimensions: 13 x 12
Bedroom 4
- Level: Upper
- Dimensions: 12 x 11
Bedroom 5
- Level: Main
- Dimensions: 22 x 15
Other
- Level: Upper
- Dimensions: 18 x 15
Breakfast room
- Level: Main
- Dimensions: 15 x 10
Dining room
- Level: Main
- Dimensions: 26 x 14
Other
- Level: Main
- Dimensions: 7 x 7
Family room
- Level: Lower
- Dimensions: 33 x 20
Kitchen
- Level: Main
- Dimensions: 13 x 12
Living room
- Level: Main
- Dimensions: 26 x 18
Heating
- Forced Air, Natural Gas
Cooling
- Central Air, Electric
Appliances
- Included: Dishwasher, Water Heater, Bar Fridge, Convection Oven, Disposal, Double Oven, Down Draft, Dryer, Gas Cooktop, Humidifier, Refrigerator, Washer, Wine Refrigerator
- Laundry: Upper Level
Features
- Bidet, Built-in Features, Cathedral Ceiling(s), Ceiling Fan(s), Double Vanity, Dual Closets, Eat-in Kitchen, Entrance Foyer, Open Floorplan, Pan Ceiling(s), Pantry, Separate Shower, Sound System, Tray Ceiling(s), Vaulted Ceiling(s), Walk-In Closet(s), Wet Bar, Wide Interior Halls and Doors
- Flooring: Carpet, Luxury Vinyl, Tile
- Windows: Bay Window(s), Skylight(s)
- Basement: Concrete,Finished,Partial,Sump Pump
- Number of fireplaces: 1
- Fireplace features: Gas, Gas Log
- Common walls with other units/homes: No Common Walls
Interior area
- Total structure area: 3,527
- Total interior livable area: 3,527 sqft
- Finished area below ground: 720
Property
Parking
- Total spaces: 3
- Parking features: Circular Driveway, Driveway
- Garage spaces: 3
- Has uncovered spaces: Yes
Features
- Patio & porch: Wrap Around Deck, Deck
- Exterior features: Balcony, Lighting, Private Yard
Lot
- Size: 0.51 Acres
- Dimensions: 113X141
Details
- Parcel number: 7903527
- Other equipment: Irrigation Equipment, DC Well Pump
Construction
Type & style
- Home type: SingleFamily
- Architectural style: Traditional
- Property subtype: Single Family Residence
Materials
- Brick
- Foundation: Other
- Roof: Shingle
Condition
- New construction: No
- Year built: 1989
Utilities & green energy
- Electric: 200+ Amp Service
- Sewer: Public Sewer
- Water: Public
- Utilities for property: Cable Connected, Electricity Connected, Natural Gas Connected, Sewer Connected
Community & HOA
Community
- Subdivision: High Oaks Place
HOA
- Has HOA: Yes
- Services included: None
- HOA fee: $600 annually
Location
- Region: Toledo
Financial & listing details
- Price per square foot: $169/sqft
- Tax assessed value: $572,000
- Annual tax amount: $13,173
- Date on market: 10/30/2025
- Listing terms: Cash,Conventional,FHA,VA Loan
- Electric utility on property: Yes
Price history
| Date | Event | Price |
|---|---|---|
| 12/8/2025 | Pending sale | $599,900+0.8%$170/sqft |
Source: NORIS #10000632 Report a problem | ||
| 12/5/2025 | Sold | $595,000-0.8%$169/sqft |
Source: NORIS #10000632 Report a problem | ||
| 11/7/2025 | Contingent | $599,900$170/sqft |
Source: NORIS #10000632 Report a problem | ||
| 10/30/2025 | Listed for sale | $599,9000%$170/sqft |
Source: NORIS #10000632 Report a problem | ||
| 7/2/2024 | Sold | $600,000+10.7%$170/sqft |
Source: NORIS #6114490 Report a problem | ||
| 7/2/2024 | Pending sale | $542,000$154/sqft |
Source: NORIS #6114490 Report a problem | ||
| 5/17/2024 | Contingent | $542,000$154/sqft |
Source: NORIS #6114490 Report a problem | ||
| 5/16/2024 | Listed for sale | $542,000+38.3%$154/sqft |
Source: NORIS #6114490 Report a problem | ||
| 8/19/2020 | Sold | $392,000-2%$111/sqft |
Source: Public Record Report a problem | ||
| 7/15/2020 | Pending sale | $399,900$113/sqft |
Source: Effler Schmitt Co #6056158 Report a problem | ||
| 6/30/2020 | Price change | $399,900-4.8%$113/sqft |
Source: Effler Schmitt Co #6056158 Report a problem | ||
| 5/25/2020 | Price change | $419,900-1.2%$119/sqft |
Source: Effler Schmitt Co #6050628 Report a problem | ||
| 2/24/2020 | Listed for sale | $425,000$120/sqft |
Source: Effler Schmitt Co #6050628 Report a problem | ||
| 12/28/2019 | Listing removed | $425,000$120/sqft |
Source: The Danberry Co #6041600 Report a problem | ||
| 9/9/2019 | Price change | $425,000-2.3%$120/sqft |
Source: The Danberry Co. #6041600 Report a problem | ||
| 6/21/2019 | Listed for sale | $435,000$123/sqft |
Source: The Danberry Co #6041600 Report a problem | ||
Public tax history
| Year | Property taxes | Tax assessment |
|---|---|---|
| 2025 | $13,173 +2.7% | $200,200 |
| 2024 | $12,825 +26.1% | $200,200 +47.1% |
| 2023 | $10,169 -0.1% | $136,080 |
| 2022 | $10,177 +4.3% | $136,080 |
| 2021 | $9,761 -1.3% | $136,080 +10.6% |
| 2020 | $9,889 +3.8% | $122,990 |
| 2019 | $9,524 +0.2% | $122,990 |
| 2018 | $9,507 +11.4% | $122,990 +20.7% |
| 2017 | $8,534 +2% | $101,920 -65% |
| 2016 | $8,370 +6.1% | $291,200 |
| 2015 | $7,891 +5.1% | $291,200 +197.1% |
| 2014 | $7,507 | $98,010 |
| 2013 | $7,507 +3% | $98,010 |
| 2012 | $7,287 -39.2% | $98,010 -13.8% |
| 2011 | $11,987 +62.2% | $113,760 |
| 2010 | $7,388 +1.5% | $113,760 |
| 2009 | $7,278 -12.7% | $113,760 -18% |
| 2008 | $8,340 +10.3% | $138,780 |
| 2007 | $7,563 -39.9% | $138,780 |
| 2006 | $12,578 +41.5% | $138,780 -5.9% |
| 2004 | $8,889 +12% | $147,460 |
| 2003 | $7,938 +1.3% | $147,460 +10% |
| 2002 | $7,837 +9.2% | $134,060 |
| 2001 | $7,176 -48.3% | $134,060 |
| 2000 | $13,878 | $134,060 |
Find assessor info on the county website
Neighborhood: 43623
Nearby homes
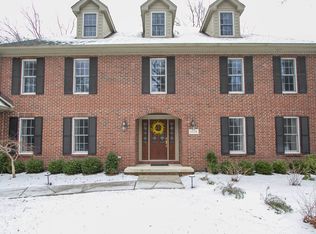
- $537,6004 bd4 ba3.6k sqft5223 S Oak Ct, Toledo, OH 43623Off Market
- $282,8003 bd2 ba2.1k sqft4836 Maryhill Rd, Sylvania, OH 43560Off Market
- $606,9006 bd5 ba4.1k sqft5226 S Oak Ct, Toledo, OH 43623Off Market
- $229,3003 bd1 ba1.6k sqft4846 Maryhill Rd, Sylvania, OH 43560Off Market
- $226,0002 bd1 ba1.5k sqft4826 Maryhill Rd, Sylvania, OH 43560Off Market
- $521,7006 bd5 ba3.8k sqft5237 S Oak Ct, Toledo, OH 43623Off Market
- $221,7002 bd2 ba1.5k sqft4856 Maryhill Rd, Sylvania, OH 43560Off Market
- $596,5003 bd2 ba3.7k sqft5236 S Oak Ct, Toledo, OH 43623Off Market
Nearby schools
GreatSchools rating
- 7/10Hill View Elementary SchoolGrades: K-5Distance: 0.4 mi
- 5/10Sylvania Arbor Hills Junior High SchoolGrades: 6-8Distance: 0.3 mi
- 9/10Sylvania Northview High SchoolGrades: 9-12Distance: 2.6 mi
Schools provided by the listing agent
- Elementary: Hill View
- High: Northview
Source: NORIS. This data may not be complete. We recommend contacting the local school district to confirm school assignments for this home.
Get a cash offer in 3 minutes
Find out how much your home could sell for in as little as 3 minutes with a no-obligation cash offer.
Estimated market value
$618,500
Get a cash offer in 3 minutes
Find out how much your home could sell for in as little as 3 minutes with a no-obligation cash offer.
Estimated market value
$618,500
- Ohio
- Lucas County
- Toledo
- 43623
- 5220 S Oak Ct
