This Scenic Ridge Estates two story is meticulously maintained and offers a perfect balance of serene, scenic privacy and neighborhood living. Situated on a 1.07-acre lot, you have easy access to Middleton schools & numerous walking & biking trails, all while being just a short drive from the shops, restaurants, and conveniences of both Madison and Middleton. The main level features elegant updates, showcasing new flooring throughout, private home office, & spacious mudroom/laundry area. Family room is highlighted by a coffered ceiling, while the open-concept kitchen comes complete with a breakfast bar and transitions seamlessly into both formal and informal dining spaces. A screen porch opens directly out to the patio, ideal for outdoor enjoyment. Upstairs, you will find 3 comfortably sized bedrooms and 2 full baths, each featuring double vanities and bright skylights that fill the spaces with natural light. The finished lower level offers great entertaining space for adults and kids!
Active
Price cut: $10K (8/27)
$759,900
5220 Scenic Ridge Trl, Middleton, WI 53562
3beds
3,548sqft
Single Family Residence
Built in 1987
1.07 Acres Lot
$739,800 Zestimate®
$214/sqft
$-- HOA
What's special
- --
- on Zillow
- 1,343
- views
- 49
- saves
Zillow last checked:
Listing updated:
Listed by:
Jennifer Rios,
Restaino & Associates
Source: SCWMLS,MLS#: 2029209
Facts & features
Interior
Bedrooms & bathrooms
- Bedrooms: 3
- Bathrooms: 4
- Full bathrooms: 3
- 1/2 bathrooms: 1
- Main level bathrooms: 1
Primary bedroom
- Level: Upper
- Area: 247
- Dimensions: 13 x 19
Bedroom 2
- Level: Upper
- Area: 156
- Dimensions: 12 x 13
Bedroom 3
- Level: Upper
- Area: 121
- Dimensions: 11 x 11
Dining room
- Level: Main
- Area: 156
- Dimensions: 12 x 13
Family room
- Area: 315
- Dimensions: 15 x 21
Kitchen
- Features: Breakfast Bar, Pantry, Range/Oven, Refrigerator, Dishwasher, Microwave, Disposal
- Level: Main
- Area: 228
- Dimensions: 19 x 12
Living room
- Level: Main
- Area: 117
- Dimensions: 13 x 9
Heating
- Forced Air
Cooling
- Central Air
Appliances
- Included: Water Softener Included
- Laundry: Main Level
Features
- Walk-In Closet(s), Jetted bathtub, At Least 1 tub, Den/Office, Rec Room
- Windows: Skylight(s)
- Basement: Full
- Has fireplace: No
Interior area
- Total structure area: 3,548
- Total interior livable area: 3,548 sqft
- Finished area above ground: 2,771
Video & virtual tour
Property
Parking
- Total spaces: 3
- Parking features: Additional Parking, Attached
- Attached garage spaces: 3
- Has uncovered spaces: Yes
Features
- Levels: Two
- Stories: 2
- Patio & porch: Patio, Screened Porch
Lot
- Size: 1.07 Acres
- Features: Rural-in subdivision
Details
- Parcel number: 080829161111
- Zoning: Res
Construction
Type & style
- Home type: SingleFamily
- Architectural style: Colonial
- Property subtype: Single Family Residence
Materials
- Vinyl Siding
Condition
- Year built: 1987
Utilities & green energy
- Sewer: Non-Municipal/Prvt dispos
- Water: Well
- Utilities for property: Cable Available
Community & HOA
Community
- Subdivision: Scenic Ridge Estates
Location
- Region: Middleton
Financial & listing details
- Price per square foot: $214/sqft
- Tax assessed value: $691,100
- Annual tax amount: $8,317
- Date on market: 7/30/2026
- Inclusions: Refrigerator, oven/range, microwave, dishwasher, water softener.
- Exclusions: Seller's personal property
Estimated market value
$739,800
$703,000 - $777,000
$4,457/mo
Price history
| Date | Event | Price |
|---|---|---|
| 8/27/2026 | Price change | $759,900-1.3%$214/sqft |
Source: SCWMLS #2029209 Report a problem | ||
| 8/14/2026 | Price change | $769,900-1.3%$217/sqft |
Source: SCWMLS #2029209 Report a problem | ||
| 7/31/2026 | Listed for sale | $779,900+86.1%$220/sqft |
Source: SCWMLS #2029209 Report a problem | ||
| 10/16/2017 | Sold | $419,000-0.2%$118/sqft |
Source: Public Record Report a problem | ||
| 7/10/2017 | Price change | $419,900-1.2%$118/sqft |
Source: MHB Real Estate #1802271 Report a problem | ||
| 5/4/2017 | Listed for sale | $424,900+23.5%$120/sqft |
Source: MHB Real Estate #1802271 Report a problem | ||
| 10/13/2005 | Sold | $344,000-6.8%$97/sqft |
Source: Public Record Report a problem | ||
| 2/22/2005 | Sold | $369,000$104/sqft |
Source: Public Record Report a problem | ||
Public tax history
| Year | Property taxes | Tax assessment |
|---|---|---|
| 2024 | $7,617 +5.5% | $394,100 |
| 2023 | $7,222 +10.3% | $394,100 +4.5% |
| 2022 | $6,548 +1.1% | $377,300 |
| 2021 | $6,480 -0.9% | $377,300 |
| 2020 | $6,537 +17.7% | $377,300 |
| 2019 | $5,556 0% | $377,300 |
| 2018 | $5,556 -4.2% | $377,300 |
| 2017 | $5,801 -2.4% | $377,300 |
| 2016 | $5,941 -2.8% | $377,300 |
| 2015 | $6,110 -0.4% | $377,300 |
| 2014 | $6,137 +2.7% | $377,300 |
| 2013 | $5,978 -6.2% | $377,300 |
| 2012 | $6,374 +8.2% | $377,300 |
| 2011 | $5,889 | $377,300 |
| 2010 | $5,889 +5.8% | $377,300 |
| 2009 | $5,566 +9.8% | $377,300 |
| 2008 | $5,069 -1.5% | $377,300 |
| 2007 | $5,144 +10.7% | $377,300 +56.2% |
| 2006 | $4,648 +0.2% | $241,500 |
| 2005 | $4,641 | $241,500 |
| 2004 | $4,641 +2.6% | $241,500 |
| 2003 | $4,524 +7% | $241,500 |
| 2002 | $4,229 +7.3% | $241,500 |
| 2001 | $3,942 -1% | $241,500 |
| 2000 | $3,983 | $241,500 |
Find assessor info on the county website
Monthly payment
Est. payment
Payment breakdown
Explore the cost of this home by adjusting the details. Changes won't be saved.Climate risks
Neighborhood: 53562
Nearby schools
Schools provided by the listing agent
- Elementary: Sunset Ridge
- Middle: Glacier Creek
- High: Middleton
- District: Middleton-Cross Plains
Source: SCWMLS. This data may not be complete. We recommend contacting the local school district to confirm school assignments for this home.
- $900,8005 bd4 ba4.1k sqft5228 Scenic Ridge Trl, Middleton, WI 53562Off Market
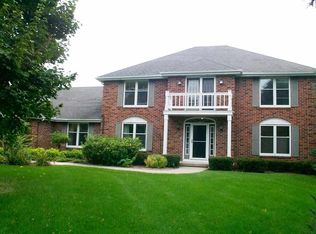
- $624,300-- bd-- ba-- sqft7400 County Highway K, Middleton, WI 53562Off Market
- $690,500-- bd-- ba-- sqft5227 Scenic Ridge Trl, Middleton, WI 53562Off Market
- $688,200-- bd-- ba-- sqft5221 Scenic Ridge Trl, Middleton, WI 53562Off Market
Similar homes
- $745,0005 bd4 ba3.9k sqft4862 Hickory Trl, Middleton, WI 53562For Sale
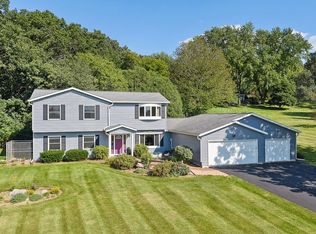 MLS ID #2031233, Ryan Parkos. SCWMLS
 - $500,0004 bd2 ba2k sqft7419 Riles Rd, Middleton, WI 53562For Sale
 MLS ID #2030121, Spencer Schumacher. SCWMLS
 - $849,9006 bd4 ba3.2k sqft4686-4688 Capitol Ct, Middleton, WI 53562For Sale
 MLS ID #2031478, Anna Wahlgren. SCWMLS
 - $799,0004 bd4 ba3.6k sqft545 Fargo Trl, Middleton, WI 53562For Sale
 MLS ID #2030593, Hugo Gonzalez. SCWMLS
