Skip main navigation
Off market
  • $728,400

    5220 Skidaway Dr, Johns Creek, GA 30022

    4beds
    2,974sqft
    SingleFamily
    Built in 1985
    0.41 Acres Lot
    $728,400 Zestimate®
    $245/sqft
    $3,487 Estimated rent

    Home value

    $728,400

    $677,000 - $779,000

    $3,487/mo

    Zestimate® history
    Loading
    Loading...

    Owner options

    List your home for rent

    $3,487/mo

    Rent Zestimate®

    Find your next renter with Zillow Rental Manager. Plus, with online applications, you can quickly screen prospective tenants – for free.

    Learn more

    $3,487/mo

    Rent Zestimate®

    Refinance and save

    $4,484/mo

    Est. payment

    Refinancing to a lower rate could help reduce your monthly payments and save thousands over the life of the loan.

    See today's rates

    $4,484/mo

    Est. payment

    Explore your selling options

    Work with a Zillow partner agent

    Leverage their expertise and Zillow's premium Showcase listings to get your home seen by more buyers.

    Get started

    List with your own agent

    Get your home in front of millions of buyers by listing it on Zillow.

    Learn how to do it

    Sell it yourself

    Take full control of how buyers see your home on Zillow by listing For Sale by Owner (FSBO).

    List your home

    What's special

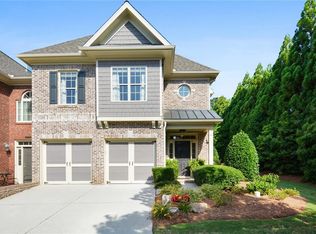
    Welcome home to 5220 Skidaway Drive in the Cameron Forest community of Alpharetta. This beautifully maintained four bedroom, three full bath home offers 2,974 square feet of light and bright living space, new carpet, fantastic hardwoods, and an open layout! The neighborhood features great amenities and the location can't be beat.As you approach the home, the large grassy front yard invites you onto the front porch. Enter into the soaring 2-story foyer and you will fall in love with the open floor plan with the office to the right, family room and formal dining toward the left, and straight ahead is the great room. Not only does the great room showcase a soaring cathedral ceiling, a two-story wall of windows, a cozy stone fireplace, and wood floors, it is also open to the catwalk above, further expanding this wonderful space.The hardwood floors flow into the spacious, fully equipped eat-in kitchen. This extensive space highlights abundant cabinetry and counter space, full tile backsplash, recessed tray ceiling, pantry, and breakfast bar with seating. Appliances include the refrigerator, gas range, built-in microwave, dishwasher, and disposal. Enjoy casual meals in the breakfast area with skylight, loads of windows, refreshing lighted ceiling fan, and a door leading to the rear yard. The formal dining room offers a vaulted ceiling, seating for 12+, and a wall of windows providing wonderful views of the rear yard.The main level family room features a vaulted ceiling and modern track lighting, while the home office is accessed through pocket doors and includes access to the wet bar offering a sink, built-in shelving, wine rack and stemware holder.The main level master suite showcases a vaulted ceiling with fan, sitting room with romantic fireplace, huge walk-in closet, and a private full bath highlighting a double vanity, large soaking tub, and separate glass enclosed walk-in shower. Also on the main level is the second bedroom and second full bath featuring a shower over tub.Ascend the stairs to the secondary bedrooms and cat walk offering striking views of the foyer and great room below. Both the 3rd and 4th spacious bedrooms feature refreshing lighted ceiling fans, while the third full bath highlights a vaulted ceiling and a shower over tub.Outside, you will love to spend time with family and friends on the patio overlooking the exceptional yard. The private fenced-in yard offers the perfect space for entertaining or for the kids and pets to play safely. You will also love all the mature shade trees, gardens and landscaping.Additional features include central heating and air, and an attached garage with openers. Community amenities include a playground, swimming pool, lighted tennis courts, and club house.To receive info and pictures to your mobile phone, text "LT2" to 79564.

    This property is not currently displayed as for sale or rent on Zillow. This may be different from what's on other websites or public sources.

    Facts & features

    Interior

    Bedrooms & bathrooms
    • Bedrooms: 4
    • Bathrooms: 3
    • Full bathrooms: 3
    Heating
    • Forced air, Gas
    Cooling
    • Central
    Appliances
    • Included: Dishwasher, Garbage disposal, Microwave, Refrigerator
    Features
    • Flooring: Hardwood
    • Basement: None
    • Has fireplace: Yes
    Interior area
    • Total interior livable area: 2,974 sqft

    Property

    Parking
    • Parking features: Garage - Attached
    Features
    • Exterior features: Other
    Lot
    • Size: 0.41 Acres
    Details
    • Parcel number: 11059102210187

    Construction

    Type & style
    • Home type: SingleFamily
    • Architectural style: Conventional
    Materials
    • Frame
    • Roof: Composition
    Condition
    • Year built: 1985

    Community & HOA

    HOA
    • Has HOA: Yes
    • HOA fee: $62 monthly
    Location
    • Region: Johns Creek

    Financial & listing details

    • Price per square foot: $245/sqft
    • Tax assessed value: $541,400
    • Annual tax amount: $3,342

    Price history

    DateEventPrice
    8/7/2018Sold$345,000-1.4%$116/sqft
    Source: FMLS GA #6000291 Report a problem
    7/21/2018Pending sale$350,000$118/sqft
    Source: Keller Williams Realty Atlanta Partners #6000291 Report a problem
    7/13/2018Price change$350,000-2.1%$118/sqft
    Source: Keller Williams Realty Atlanta Partners #6000291 Report a problem
    6/29/2018Price change$357,500-2.1%$120/sqft
    Source: Keller Williams Realty Atlanta Partners #6000291 Report a problem
    6/25/2018Listed for sale$365,000$123/sqft
    Source: Keller Williams Realty Atlanta Partners #6000291 Report a problem
    6/19/2018Pending sale$365,000$123/sqft
    Source: Keller Williams Realty Atlanta Partners #6000291 Report a problem
    6/8/2018Price change$365,000-2%$123/sqft
    Source: Keller Williams Realty Atlanta Partners #6000291 Report a problem
    5/18/2018Price change$372,500-1.5%$125/sqft
    Source: Keller Williams Realty Atlanta Partners #6000291 Report a problem
    5/4/2018Price change$378,000-1.8%$127/sqft
    Source: Keller Williams Realty Atlanta Partners #6000291 Report a problem
    4/26/2018Listed for sale$385,000+7%$129/sqft
    Source: KELLER WILLIAMS REALTY ATLANTA PARTNERS #6000291 Report a problem
    11/1/2017Listing removed$359,900$121/sqft
    Source: Chapman Hall Realtors #8217531 Report a problem
    10/28/2017Price change$359,900-2.7%$121/sqft
    Source: CHAPMAN HALL REALTORS #5872671 Report a problem
    10/25/2017Listed for sale$369,900$124/sqft
    Source: CHAPMAN HALL REALTORS #5872671 Report a problem
    10/17/2017Pending sale$369,900$124/sqft
    Source: CHAPMAN HALL REALTORS #5872671 Report a problem
    10/3/2017Price change$369,900-1.3%$124/sqft
    Source: CHAPMAN HALL REALTORS #5872671 Report a problem
    8/1/2017Price change$374,900-2.6%$126/sqft
    Source: CHAPMAN HALL REALTORS #5872671 Report a problem
    7/21/2017Price change$384,900-3.8%$129/sqft
    Source: CHAPMAN HALL REALTORS #5872671 Report a problem
    7/13/2017Price change$399,8990%$134/sqft
    Source: CHAPMAN HALL REALTORS #5872671 Report a problem
    6/30/2017Listed for sale$399,900+120.3%$134/sqft
    Source: CHAPMAN HALL REALTORS #5872671 Report a problem
    11/19/1996Sold$181,500$61/sqft
    Source: Public Record Report a problem

    Public tax history

    YearProperty taxesTax assessment
    2025$3,342 +3.8%$216,560 -5.6%
    2024$3,219 +25.5%$229,480 +12.4%
    2023$2,565 -20%$204,160 +25.5%
    2022$3,207 +1.1%$162,640 -0.4%
    2021$3,173 -18.1%$163,280 +18.9%
    2020$3,876 +3.4%$137,320 -49.1%
    2019$3,750 $269,760 +104.8%
    2018$3,750 $131,720 +17%
    2017$3,750 +9.7%$112,560
    2016$3,417 +0.6%$112,560
    2015$3,396 $112,560 +17.2%
    2014$3,396 +20.1%$96,040
    2013$2,828 -3.5%$96,040 -2.8%
    2012$2,930 $98,760 -3%
    2011-- $101,840 -4.4%
    2010$3,189 +1.6%$106,560
    2009$3,140 $106,560 -5.1%
    2008-- $112,280 +6.4%
    2007$2,917 $105,560 +6.6%
    2005-- $99,000 +3.5%
    2004$2,723 +1.9%$95,640 +3.5%
    2003$2,672 +1.8%$92,400 +4.7%
    2002$2,625 +5.8%$88,240 +10.7%
    2001$2,482 $79,720
    Find assessor info on the county website

    Neighborhood: 30022

    Nearby schools

    GreatSchools rating
    Schools provided by the listing agent
    • Elementary: State Bridge Crossing
    • Middle: Taylor Road
    • High: Chattahoochee

    Source: The MLS. This data may not be complete. We recommend contacting the local school district to confirm school assignments for this home.

    Get a cash offer in 3 minutes
    Find out how much your home could sell for in as little as 3 minutes with a no-obligation cash offer.
    Estimated market value
    $728,400
    Get a cash offer in 3 minutes
    Find out how much your home could sell for in as little as 3 minutes with a no-obligation cash offer.
    Estimated market value
    $728,400