Skip main navigation
Sold for $299,900
  • $299,900

    5220 Stony Creek Dr, Midland, MI 48640

    4beds
    2,252sqft
    Single Family Residence, 1 to 4 Units
    Built in 1976
    0.36 Acres Lot
    $360,900 Zestimate®
    $133/sqft
    $2,504 Estimated rent

    Home value

    $360,900

    $343,000 - $383,000

    $2,504/mo

    Zestimate® history
    Loading
    Loading...

    Owner options

    List your home for rent

    $2,504/mo

    Rent Zestimate®

    Find your next renter with Zillow Rental Manager. Plus, with online applications, you can quickly screen prospective tenants – for free.

    Learn more

    $2,504/mo

    Rent Zestimate®

    Refinance and save

    $1,995/mo

    Est. payment

    Refinancing to a lower rate could help reduce your monthly payments and save thousands over the life of the loan.

    See today's rates

    $1,995/mo

    Est. payment

    Explore your selling options

    Work with a Zillow partner agent

    Leverage their expertise and Zillow's premium Showcase listings to get your home seen by more buyers.

    Get started

    List with your own agent

    Get your home in front of millions of buyers by listing it on Zillow.

    Learn how to do it

    Sell it yourself

    Take full control of how buyers see your home on Zillow by listing For Sale by Owner (FSBO).

    List your home

    What's special

    Cozy fireplaceStony creekScreened porchMultiple gathering spacesPrivate yardUpdated bathroomsHand scrapped wood floors
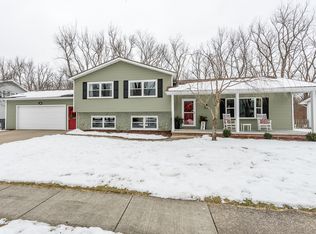
    OPEN HOUSE SATURDAY JUNE 17th 1 PM to 3 PM. Welcome to your new home at 5220 Stony Creek. This inviting property offers an exquisite blend of comfort, convenience and natural beauty. With 5 bedrooms (4 upper, 1 lower level), 3 full bathrooms, and a half bath, this home provides the perfect canvas for creating lasting memories with family and friends. Prepare to be captivated as you step into the heart of the home, where an impeccably designed kitchen awaits. From the gleaming countertops to the abundant cabinetry, every detail has been carefully considered. The hand scrapped wood floors create the perfect foundation for this space. There are multiple gathering spaces in this home. You can entertain in the light filled living room and host a dinner party in the adjacent dining room. Or, you could chose to unwind and relax in the inviting family room, where a cozy fireplace becomes the focal point during chilly evenings. The lower level is finished and can be used for a second family room or even a game room. The private yard is a true haven of tranquility. Step out onto the deck and embrace the fresh air as you savor your morning coffee, or retreat to the screened porch to enjoy a book. The meticulously landscaped surroundings provide a sense of serenity and privacy, allowing you to immerse yourself in outdoor beauty. Upstairs, the 4 spacious bedrooms offer individual spaces for rest and relaxation. Each room is thoughtfully designed, boasting its own unique style and character. The updated bathrooms provide a touch of luxury, ensuring comfort and convenience for everyone in the household. 5220 Stony Creek invites you to experience a homestyle that seamlessly blends elegance with comfort. This is an opportunity to own a truly fantastic property that surpasses expectations. Schedule a showing today and let this home captivate your imagination.

    Zillow last checked:

    Listing updated:

    Listed by:

    Tom Webb,

    Century 21 Signature Realty Midland

    Bought with:

    Jodi Harbron, 6501305774

    RE/MAX of Midland

    Source: MIDMLS,MLS#: 50112428MLS Logo

    Facts & features

    Interior

    Bedrooms & bathrooms
    • Bedrooms: 4
    • Bathrooms: 4
    • Full bathrooms: 3
    • 1/2 bathrooms: 1
    Rooms
    • Room types: Entry, Family Room, Living Room, Utility/Laundry Room, Primary Bedroom, Primary Bathroom, Basement Full Bath, First Flr Lavatory, Second Flr Full Bathroom, Shared Bathroom, Eat-In Kitchen, Formal Dining Room
    Bedroom 1
    • Features: Carpet
    • Level: Upper
    • Area: 182
    • Dimensions: 14 x 13
    Bedroom 2
    • Features: Carpet
    • Level: Upper
    • Area: 130
    • Dimensions: 10 x 13
    Bedroom 3
    • Features: Carpet
    • Level: Upper
    • Area: 90
    • Dimensions: 9 x 10
    Bedroom 4
    • Features: Carpet
    • Level: Upper
    • Area: 80
    • Dimensions: 8 x 10
    Bathroom 1
    • Features: Laminate Floor
    • Level: Upper
    • Area: 80
    • Dimensions: 8 x 10
    Bathroom 2
    • Features: Laminate Floor
    • Level: Upper
    • Area: 48
    • Dimensions: 6 x 8
    Bathroom 3
    • Features: Ceramic Floor
    • Level: Lower
    • Area: 120
    • Dimensions: 10 x 12
    Dining room
    • Features: Wood Floor
    • Level: Main
    • Area: 200
    • Dimensions: 10 x 20
    Family room
    • Features: Carpet
    • Level: Main
    • Area: 416
    • Dimensions: 16 x 26
    Kitchen
    • Features: Wood Floor
    • Level: Main
    • Area: 208
    • Dimensions: 16 x 13
    Living room
    • Features: Carpet
    • Level: Main
    • Area: 260
    • Dimensions: 13 x 20
    Heating
    • Natural Gas, Forced Air
    Cooling
    • Central Air
    Appliances
    • Included: Dishwasher, Range/Oven, Refrigerator, Gas Water Heater
    • Laundry: Main Level
    Features
    • Flooring: Ceramic, Hardwood, Wood, Carpet, Carpet, Carpet, Carpet, Carpet, Wood, Carpet, Laminate, Laminate, Wood, Ceramic
    • Basement: Block,Egress/Daylight Windows,Finished,Full,Interior Entry
    • Has fireplace: Yes
    • Fireplace features: Family Room
    Interior area
    • Total structure area: 22,521,300
    • Total interior livable area: 2,252 sqft
    • Finished area below ground: 884

    Property

    Parking
    • Total spaces: 2
    • Parking features: Attached, Electric in Garage, Garage Door Opener, Off Street, Direct Access, 3 or More Spaces, Garage, Unassigned
    • Attached garage spaces: 2
    Features
    • Levels: Two
    • Stories: 2
    • Patio & porch: Deck, Porch
    • Exterior features: Sidewalks
    • Fencing: Fenced
    • Waterfront features: None
    • Frontage type: Road
    • Frontage length: 100
    Lot
    • Size: 0.36 Acres
    • Dimensions: 100 x 159
    Details
    • Parcel number: 140660550
    • Zoning description: Residential

    Construction

    Type & style
    • Home type: SingleFamily
    • Architectural style: Colonial
    • Property subtype: Single Family Residence, 1 to 4 Units
    Materials
    • Aluminum
    • Foundation: Basement
    Condition
    • Year built: 1976

    Utilities & green energy

    • Sewer: Public Sanitary
    • Water: Public
    • Utilities for property: Cable/Internet Avail.

    Community & HOA

    Community
    • Subdivision: Stony Creek Sub
    HOA
    • Has HOA: No
    Location
    • Region: Midland

    Financial & listing details

    • Price per square foot: $133/sqft
    • Tax assessed value: $278,200
    • Annual tax amount: $3,765
    • Price range: $299.9K - $299.9K
    • Date on market: 6/16/2023
    • Cumulative days on market: 56 days
    • Listing terms: Cash,Conventional,FHA,VA Loan
    • Ownership: Private
    • Road surface type: Paved

    Price history

    DateEventPrice
    8/17/2023Sold$299,900$133/sqft
    Source: MIDMLS #50112428 Report a problem
    8/10/2023Pending sale$299,900$133/sqft
    Source: MIDMLS #50112428 Report a problem
    6/17/2023Listed for sale$299,900+47%$133/sqft
    Source: MIDMLS #50112428 Report a problem
    1/18/2002Sold$204,000$91/sqft
    Source: Agent Provided Report a problem

    Public tax history

    YearProperty taxesTax assessment
    2025-- $139,100 +4.8%
    2024-- $132,700 +25.9%
    2023-- $105,400
    2022-- $105,400 +16.2%
    2021-- $90,700 +3%
    2020-- $88,100 +0.3%
    2019$3,678 $87,800 -13.4%
    2018-- $101,400 +14.4%
    2017-- $88,600 -7.2%
    2016-- $95,500 -2.3%
    2012-- $97,700 +3.4%
    2011-- $94,500
    2010-- $94,500 -2%
    2009-- $96,400 -13.8%
    2008-- $111,800
    2007-- $111,800
    2006-- $111,800 +1%
    2005-- $110,700 +2%
    2004-- $108,500 +3%
    2003-- $105,300
    Find assessor info on the county website

    Neighborhood: 48640

    Nearby schools

    GreatSchools rating
    Schools provided by the listing agent
    • District: Midland Public Schools

    Source: MIDMLS. This data may not be complete. We recommend contacting the local school district to confirm school assignments for this home.

    Get pre-qualified for a loan
    At Zillow Home Loans, we can pre-qualify you in as little as 5 minutes with no impact to your credit score.

    An equal housing lender. NMLS #10287.