Skip main navigation
Sold for $820,000
  • $820,000

    5220 Sylvan Rd, Richmond, VA 23225

    3beds
    2,217sqft
    Single Family Residence
    Built in 1949
    6,599 Square Feet Lot
    $768,900 Zestimate®
    $370/sqft
    $2,902 Estimated rent

    Home value

    $768,900

    $730,000 - $807,000

    $2,902/mo

    Zestimate® history
    Loading
    Loading...

    Owner options

    List your home for rent

    $2,902/mo

    Rent Zestimate®

    Find your next renter with Zillow Rental Manager. Plus, with online applications, you can quickly screen prospective tenants – for free.

    Learn more

    $2,902/mo

    Rent Zestimate®

    Refinance and save

    $5,132/mo

    Est. payment

    Refinancing to a lower rate could help reduce your monthly payments and save thousands over the life of the loan.

    See today's rates

    $5,132/mo

    Est. payment

    Explore your selling options

    Work with a Zillow partner agent

    Leverage their expertise and Zillow's premium Showcase listings to get your home seen by more buyers.

    Get started

    List with your own agent

    Get your home in front of millions of buyers by listing it on Zillow.

    Learn how to do it

    Sell it yourself

    Take full control of how buyers see your home on Zillow by listing For Sale by Owner (FSBO).

    List your home

    What's special

    Well-appointed hall bathFinished walk-out basementBeautiful natural lightStunning kitchenUpdated plumbing and electricalFunctional mudroomGenerous counter space
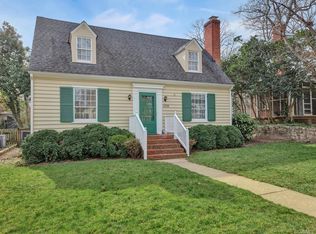
    Nestled in the heart of Westover Hills, this beautifully renovated home seamlessly blends classic charm with the modern updates today's buyers are looking for. Originally built in 1949, it has been thoughtfully reimagined while preserving the character that makes this neighborhood so beloved. Behind the scenes, you'll enjoy the confidence of all-new dual-zone HVAC, updated plumbing and electrical, and brand-new windows throughout. At the center of the home is a stunning kitchen designed for both everyday living and entertaining, featuring generous counter space, new appliances, and an oversized walk-in pantry with exceptional storage. Just off the kitchen, a functional mudroom provides convenient access to the detached 1.5-car garage and parking pad. An adjoining flex space offers endless possibilities as a dining room, home office, playroom, or additional living area. Upstairs, the spacious primary suite serves as a peaceful retreat with a large walk-in closet, spa-inspired ensuite bath complete with a soaking tub and oversized walk-in shower, and beautiful natural light. Two additional bedrooms share a well-appointed hall bath, while a stylish powder room is conveniently located on the main level. The finished walk-out basement expands the home's versatility, offering the perfect space for a family room, guest suite, home gym, media room, or private office. Step outside and experience everything that makes Westover Hills one of Richmond's most sought-after neighborhoods. Enjoy an easy stroll to Forest Hill's popular restaurants, coffee shops, and breweries, spend weekends exploring the James River Park trails, or take a quick trip to Maymont and downtown Richmond. With its thoughtful renovation, timeless character, and unbeatable location, this home offers an exceptional opportunity to enjoy the best of city living.

    Zillow last checked:

    Listing updated:

    Listed by:

    Christine Roethel 804-263-5098,

    Keeton & Co Real Estate

    Bought with:

    UNREPRESENTED BUYER

    NON MLS OFFICE

    Source: CVRMLS,MLS#: 2612355MLS LogoOriginating MLS: Central Virginia Regional MLS

    Facts & features

    Interior

    Bedrooms & bathrooms
    • Bedrooms: 3
    • Bathrooms: 3
    • Full bathrooms: 2
    • 1/2 bathrooms: 1
    Other
    • Description: Tub & Shower
    • Level: Second
    Half bath
    • Level: First
    Heating
    • Electric, Zoned
    Cooling
    • Electric, Zoned
    Appliances
    • Included: Dishwasher, Electric Cooking, Electric Water Heater, Oven, Refrigerator, Range Hood, Stove
    • Laundry: Washer Hookup, Dryer Hookup
    Features
    • Ceiling Fan(s), Double Vanity, Eat-in Kitchen, Fireplace, Granite Counters, Bath in Primary Bedroom, Pantry, Recessed Lighting, Walk-In Closet(s)
    • Flooring: Vinyl, Wood
    • Basement: Heated,Partial,Walk-Out Access
    • Attic: None
    • Has fireplace: Yes
    • Fireplace features: Masonry, Wood Burning
    Interior area
    • Total interior livable area: 2,217 sqft
    • Finished area above ground: 1,821
    • Finished area below ground: 396

    Property

    Parking
    • Total spaces: 1.5
    • Parking features: Detached, Garage, Off Street
    • Garage spaces: 1.5
    Features
    • Levels: Two
    • Stories: 2
    • Pool features: None
    • Fencing: None
    Lot
    • Size: 6,599 Square Feet
    Details
    • Parcel number: S0060214002
    • Zoning description: R-5
    • Special conditions: Other

    Construction

    Type & style
    • Home type: SingleFamily
    • Architectural style: Two Story
    • Property subtype: Single Family Residence
    Materials
    • Brick, Drywall, Mixed, Plaster, Wood Siding
    • Roof: Shingle
    Condition
    • Resale
    • New construction: No
    • Year built: 1949

    Utilities & green energy

    • Sewer: Public Sewer
    • Water: Public

    Community & HOA

    Community
    • Subdivision: Westover Hills
    Location
    • Region: Richmond

    Financial & listing details

    • Price per square foot: $370/sqft
    • Tax assessed value: $440,000
    • Annual tax amount: $5,280
    • Date on market: 6/17/2026
    • Ownership: Other

    Price history

    DateEventPrice
    8/3/2026Sold$820,000+5.1%$370/sqft
    Source: CVRMLS #2612355 Report a problem
    7/10/2026Pending sale$780,000$352/sqft
    Source: CVRMLS #2612355 Report a problem
    6/21/2026Price change$780,000-2.4%$352/sqft
    Source: CVRMLS #2612355 Report a problem
    6/12/2026Pending sale$799,000$360/sqft
    Source: CVRMLS #2612355 Report a problem
    5/28/2026Price change$799,000-3.2%$360/sqft
    Source: CVRMLS #2612355 Report a problem
    5/24/2026Price change$825,000-2.8%$372/sqft
    Source: CVRMLS #2612355 Report a problem
    5/14/2026Listed for sale$849,000+107.1%$383/sqft
    Source: CVRMLS #2612355 Report a problem
    11/10/2025Sold$410,000-2.4%$185/sqft
    Source: CVRMLS #2529158 Report a problem
    10/26/2025Pending sale$420,000$189/sqft
    Source: CVRMLS #2529158 Report a problem
    10/21/2025Listed for sale$420,000$189/sqft
    Source: CVRMLS #2529158 Report a problem

    Public tax history

    YearProperty taxesTax assessment
    2025$5,280 +8.9%$440,000 +8.9%
    2024$4,848 +6%$404,000 +6%
    2023$4,572 $381,000
    2022$4,572 +31.8%$381,000 +31.8%
    2021$3,468 +5.1%$289,000 +5.1%
    2020$3,300 +4.2%$275,000 +4.2%
    2019$3,168 +7.3%$264,000 +7.3%
    2018$2,952 +10.3%$246,000 +4.2%
    2017$2,676 $236,000 +2.6%
    2016$2,676 $230,000 +3.1%
    2015$2,676 $223,000
    2014$2,676 $223,000
    2013-- $223,000
    2012-- $223,000 -7.1%
    2011-- $240,000
    2010-- $240,000
    2009-- $240,000
    2008-- $240,000
    2007-- $240,000 +29.2%
    2006-- $185,800 +8.7%
    2005-- $171,000 -3.4%
    2003-- $177,100 +15%
    2002-- $154,000 +18%
    2001$1,867 $130,540
    Find assessor info on the county website

    Neighborhood: Westover Hills

    Nearby schools

    GreatSchools rating
    Schools provided by the listing agent
    • Elementary: Westover Hills
    • Middle: Thompson
    • High: Huguenot

    Source: CVRMLS. This data may not be complete. We recommend contacting the local school district to confirm school assignments for this home.

    Get a cash offer in 3 minutes
    Find out how much your home could sell for in as little as 3 minutes with a no-obligation cash offer.
    Estimated market value
    $768,900
    Get a cash offer in 3 minutes
    Find out how much your home could sell for in as little as 3 minutes with a no-obligation cash offer.
    Estimated market value
    $768,900