Skip main navigation
Closed
  • $290,000

    5220 Vermont Ln, Fort Wayne, IN 46815

    4beds
    2,619sqft
    Single Family Residence
    Built in 1986
    0.34 Acres Lot
    $293,800 Zestimate®
    $--/sqft
    $2,363 Estimated rent

    Home value

    $293,800

    $267,000 - $323,000

    $2,363/mo

    Zestimate® history
    Loading
    Loading...

    Owner options

    List your home for rent

    $2,363/mo

    Rent Zestimate®

    Find your next renter with Zillow Rental Manager. Plus, with online applications, you can quickly screen prospective tenants – for free.

    Learn more

    $2,363/mo

    Rent Zestimate®

    Refinance and save

    $1,767/mo

    Est. payment

    Refinancing to a lower rate could help reduce your monthly payments and save thousands over the life of the loan.

    See today's rates

    $1,767/mo

    Est. payment

    Explore your selling options

    Work with a Zillow partner agent

    Leverage their expertise and Zillow's premium Showcase listings to get your home seen by more buyers.

    Get started

    List with your own agent

    Get your home in front of millions of buyers by listing it on Zillow.

    Learn how to do it

    Sell it yourself

    Take full control of how buyers see your home on Zillow by listing For Sale by Owner (FSBO).

    List your home

    What's special

    Newer basement windowsConvenient half bathProfessional cleaning throughoutMotion-sensing exterior lightingClean carpetsBright family roomMultiple storage closets

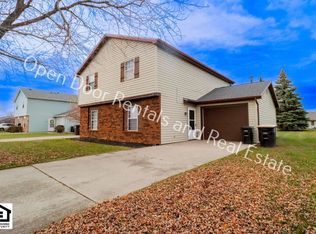
    Welcome home to this beautifully maintained property located at the end of a quiet cul-de-sac on Vermont Lane. This spacious two-story offers a large, private backyard with a 23’ x 29’ concrete patio perfect for entertaining, motion-sensing exterior lighting, and a video doorbell for added security. Inside, the home features an oversized 12’ x 21.5’ eat-in kitchen with ceramic tile flooring, a large walk-in pantry, a full appliance package, and direct access to the backyard. The main level includes both a bright family room and a separate living room, along with a convenient half bath. Upstairs, the master suite offers a private bathroom and walk-in closet, accompanied by another full bath, a laundry closet with front-load units, and additional storage. The finished basement adds incredible usable space with a large rec room, a third full bathroom, a bonus room with closet, and updated flooring. Additional highlights include a 2-car garage with epoxy flooring and pull-down steps to attic storage, a WiFi thermostat, whole-house humidifier, updated mechanicals, newer basement windows, multiple storage closets, and a sump pump with backup system. With neutral paint, clean carpets, and professional cleaning throughout, this home is fully move-in ready and loaded with features any buyer will appreciate.

    Zillow last checked:

    Listing updated:

    Listed by:

    Tyler Jackson Cell:260-705-0150,

    CENTURY 21 Bradley Realty, Inc

    Bought with:

    Becky McArdle, RB18001068

    RE/MAX Results

    Source: IRMLS,MLS#: 202547769MLS Logo

    Facts & features

    Interior

    Bedrooms & bathrooms
    • Bedrooms: 4
    • Bathrooms: 4
    • Full bathrooms: 3
    • 1/2 bathrooms: 1
    • Main level bedrooms: 1
    Bedroom 1
    • Level: Upper
    Bedroom 2
    • Level: Upper
    Family room
    • Level: Main
    • Area: 216
    • Dimensions: 18 x 12
    Kitchen
    • Level: Main
    • Area: 120
    • Dimensions: 12 x 10
    Living room
    • Level: Main
    • Area: 180
    • Dimensions: 15 x 12
    Office
    • Level: Basement
    • Area: 198
    • Dimensions: 11 x 18
    Heating
    • Natural Gas, Forced Air
    Cooling
    • Central Air
    Appliances
    • Included: Disposal, Range/Oven Hk Up Gas/Elec, Dishwasher, Microwave, Refrigerator, Washer, Dryer-Electric, Electric Range
    Features
    • 1st Bdrm En Suite, Ceiling Fan(s)
    • Basement: Full,Sump Pump
    • Has fireplace: No
    Interior area
    • Total structure area: 2,675
    • Total interior livable area: 2,619 sqft
    • Finished area above ground: 1,883
    • Finished area below ground: 736

    Property

    Parking
    • Total spaces: 2
    • Parking features: Attached
    • Attached garage spaces: 2
    Features
    • Levels: Two
    • Stories: 2
    • Patio & porch: Covered, Porch
    Lot
    • Size: 0.34 Acres
    • Dimensions: 100X150
    • Features: Sloped
    Details
    • Parcel number: 021304128006.000070

    Construction

    Type & style
    • Home type: SingleFamily
    • Property subtype: Single Family Residence
    Materials
    • Vinyl Siding
    Condition
    • New construction: No
    • Year built: 1986

    Utilities & green energy

    • Sewer: City
    • Water: City

    Community & neighborhood

    Location
    • Region: Fort Wayne
    • Subdivision: Lakehurst

    Other

    Other facts
    • Listing terms: Conventional,FHA,VA Loan

    Price history

    DateEventPrice
    2/5/2026Sold$290,000-3%
    Source: IRMLS #202547769 Report a problem
    12/2/2025Listed for sale$298,900+333.2%
    Source: IRMLS #202547769 Report a problem
    7/30/2009Listing removed$69,000$26/sqft
    Source: foreclosure.com Report a problem
    7/18/2009Listed for sale$69,000+0.2%$26/sqft
    Source: foreclosure.com Report a problem
    7/13/2009Sold$68,850$26/sqft
    Source: Public Record Report a problem
    7/3/2009Listed for sale--
    Source: foreclosure.com Report a problem

    Public tax history

    YearProperty taxesTax assessment
    2025$2,163 +7%$217,300 +0.5%
    2024$2,021 +34.6%$216,300 +7%
    2023$1,502 +5%$202,100 +34.6%
    2022$1,430 +4.1%$150,200 +5%
    2021$1,374 +8.9%$143,000 +4.1%
    2020$1,262 $137,400 +8.9%
    2019$1,262 +2.3%$126,200
    2018$1,234 -1.6%$126,200 +2.3%
    2017$1,254 +7.5%$123,400 -1.6%
    2016$1,166 +0.6%$125,400 +8.2%
    2014$1,159 -0.9%$115,900 -0.9%
    2013$1,169 -7.6%$116,900 -7.6%
    2011$1,265 $126,500 +9.1%
    2010-- $116,000 -0.9%
    2007-- $117,100 +27.7%
    2005-- $91,700
    2004-- $91,700 +28.4%
    2001-- $71,400 +200%
    1999-- $23,800

    Find assessor info on the county website

    Neighborhood: 46815

    Nearby schools

    GreatSchools rating
    Schools provided by the listing agent
    • Elementary: New Haven
    • Middle: New Haven
    • High: New Haven
    • District: East Allen County

    Source: IRMLS. This data may not be complete. We recommend contacting the local school district to confirm school assignments for this home.

    Get pre-qualified for a loan
    At Zillow Home Loans, we can pre-qualify you in as little as 5 minutes with no impact to your credit score.

    An equal housing lender. NMLS #10287.

    Sell for more on Zillow
    Get a Zillow Showcase℠ listing at no additional cost and you could sell for .
    $293,800
    2% more
    +$5,876
    With Zillow Showcase(estimated)
    $299,676