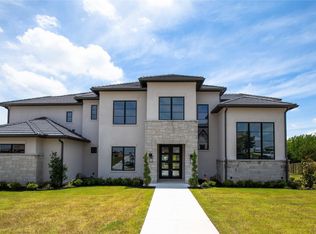
Welcome to this extraordinary custom home in the prestigious, 24-hour guarded and gated community of La Cantera at Team Ranch. Crafted with exceptional attention to detail, this home exudes quality and elegance with high-end finishes throughout. The chef’s kitchen, equipped with Thermador appliances, quartz countertops, a large center island, pass-through pantry, and separate appliance room, opens seamlessly to the living area. The living room features custom built-ins, a stunning floor-to-ceiling electric fireplace, rustic wood beams, and an adjoining wine room—perfect for entertaining. The spacious first-floor primary suite offers luxury and comfort, while a guest suite, game room with an adjoining fitness room, private office, and expansive laundry room complete the main level. Upstairs, you’ll find three additional en-suite bedrooms, a second living area, and another fitness room. Notable additional features include a built-in dog room and an oversized 3-car garage. Outside, enjoy effortless entertaining outdoors. The outdoor living spaces include covered and open spaces, built-in grill, sink and a firepit overlooking the infinity pool, sport court, and serene, private park-like yard. This home is a true masterpiece designed for both relaxation and entertainment.
Sold
Price Unknown
5220 W Verde Cir, Benbrook, TX 76126
5beds
5,785sqft
Single Family Residence
Built in 2018
0.77 Acres Lot
$2,827,200 Zestimate®
$--/sqft
$7,288 Estimated rent
Home value
$2,827,200
$2.63M - $3.05M
$7,288/mo
Zestimate® history
Owner options
List your home for rent
$7,288/mo
Rent Zestimate®
Find your next renter with Zillow Rental Manager. Plus, with online applications, you can quickly screen prospective tenants – for free.
$7,288/mo
Rent Zestimate®
Refinance and save
$4,150/mo
Est. payment
Refinancing to a lower rate could help reduce your monthly payments and save thousands over the life of the loan.
$4,150/mo
Est. payment
Explore your selling options
Work with a Zillow partner agent
Leverage their expertise and Zillow's premium Showcase listings to get your home seen by more buyers.
Get startedList with your own agent
Get your home in front of millions of buyers by listing it on Zillow.
Learn how to do itSell it yourself
Take full control of how buyers see your home on Zillow by listing For Sale by Owner (FSBO).
List your homeWhat's special
Sport courtFitness roomBuilt-in grillBuilt-in dog roomHigh-end finishesOutdoor living spacesCustom built-ins
Zillow last checked:
Listing updated:
Listed by:
John Zimmerman 0437098 817-247-6464,
Compass RE Texas, LLC 214-814-8100
Bought with:
Ryan Pafford
Points West Agency
Source: NTREIS,MLS#: 20757408
Facts & features
Interior
Bedrooms & bathrooms
- Bedrooms: 5
- Bathrooms: 6
- Full bathrooms: 5
- 1/2 bathrooms: 1
Primary bedroom
- Features: Closet Cabinetry, En Suite Bathroom, Sitting Area in Primary, Walk-In Closet(s)
- Level: First
- Dimensions: 21 x 16
Bedroom
- Features: Closet Cabinetry, Ceiling Fan(s), En Suite Bathroom, Split Bedrooms, Walk-In Closet(s)
- Level: First
- Dimensions: 14 x 12
Bedroom
- Features: Closet Cabinetry, Ceiling Fan(s), En Suite Bathroom, Walk-In Closet(s)
- Level: Second
- Dimensions: 17 x 12
Bedroom
- Features: Closet Cabinetry, Ceiling Fan(s), En Suite Bathroom, Walk-In Closet(s)
- Level: Second
- Dimensions: 15 x 12
Bedroom
- Features: Closet Cabinetry, Ceiling Fan(s), En Suite Bathroom, Split Bedrooms, Walk-In Closet(s)
- Level: Second
- Dimensions: 15 x 15
Primary bathroom
- Features: Built-in Features, Closet Cabinetry, Dual Sinks, Double Vanity, En Suite Bathroom, Garden Tub/Roman Tub, Multiple Shower Heads, Stone Counters, Separate Shower
- Level: First
- Dimensions: 20 x 12
Exercise room
- Level: First
- Dimensions: 21 x 15
Exercise room
- Level: Second
Other
- Features: Built-in Features, En Suite Bathroom, Stone Counters
- Level: First
- Dimensions: 9 x 5
Game room
- Level: First
- Dimensions: 21 x 15
Half bath
- Level: First
- Dimensions: 7 x 6
Kitchen
- Features: Breakfast Bar, Built-in Features, Butler's Pantry, Dual Sinks, Eat-in Kitchen, Kitchen Island, Stone Counters, Walk-In Pantry
- Level: First
- Dimensions: 17 x 24
Living room
- Features: Built-in Features, Fireplace
- Level: First
- Dimensions: 24 x 22
Living room
- Features: Built-in Features
- Level: Second
- Dimensions: 19 x 15
Office
- Features: Built-in Features
- Level: First
- Dimensions: 15 x 14
Utility room
- Features: Built-in Features, Linen Closet, Utility Room, Utility Sink
- Level: First
- Dimensions: 14 x 8
Heating
- Central, Electric, Fireplace(s), Zoned
Cooling
- Central Air, Ceiling Fan(s), Zoned
Appliances
- Included: Some Gas Appliances, Built-In Refrigerator, Convection Oven, Double Oven, Dishwasher, Electric Oven, Gas Cooktop, Disposal, Ice Maker, Microwave, Plumbed For Gas, Tankless Water Heater, Vented Exhaust Fan, Wine Cooler
- Laundry: Washer Hookup, Electric Dryer Hookup, Laundry in Utility Room
Features
- Wet Bar, Built-in Features, Chandelier, Dry Bar, Decorative/Designer Lighting Fixtures, Double Vanity, Eat-in Kitchen, High Speed Internet, Kitchen Island, Multiple Staircases, Open Floorplan, Vaulted Ceiling(s), Walk-In Closet(s), Wired for Sound
- Flooring: Carpet, Ceramic Tile, Hardwood, Marble
- Windows: Window Coverings
- Has basement: No
- Number of fireplaces: 1
- Fireplace features: Electric, Living Room
Interior area
- Total interior livable area: 5,785 sqft
Property
Parking
- Total spaces: 3
- Parking features: Additional Parking, Concrete, Door-Multi, Door-Single, Driveway, Garage, Garage Door Opener, Inside Entrance, Kitchen Level, Oversized, Garage Faces Side
- Attached garage spaces: 3
- Has uncovered spaces: Yes
Features
- Levels: Two
- Stories: 2
- Patio & porch: Rear Porch, Front Porch, Patio, Covered
- Exterior features: Fire Pit, Gas Grill, Lighting, Outdoor Grill, Outdoor Kitchen, Outdoor Living Area, Rain Gutters, Sport Court
- Has private pool: Yes
- Pool features: Gunite, Heated, Infinity, In Ground, Pool, Private, Pool/Spa Combo, Waterfall, Water Feature
- Fencing: Back Yard,Wrought Iron
Lot
- Size: 0.77 Acres
- Features: Back Yard, Interior Lot, Lawn, Landscaped, Subdivision, Sprinkler System
Details
- Parcel number: 41735676
Construction
Type & style
- Home type: SingleFamily
- Architectural style: Traditional,Detached
- Property subtype: Single Family Residence
Materials
- Stucco
- Foundation: Slab
- Roof: Tile
Condition
- Year built: 2018
Utilities & green energy
- Sewer: Public Sewer
- Water: Public
- Utilities for property: Electricity Connected, Natural Gas Available, Phone Available, Sewer Available, Separate Meters, Underground Utilities, Water Available
Community & HOA
Community
- Features: Fenced Yard, Other, Park, Trails/Paths, Curbs, Gated, Sidewalks
- Security: Prewired, Security System Owned, Security System, Carbon Monoxide Detector(s), Gated Community, Security Lights, Wireless, Gated with Guard
- Subdivision: La Cantera at Team Ranch Ph II
HOA
- Has HOA: Yes
- Services included: All Facilities, Association Management, Security
- HOA fee: $4,150 annually
- HOA name: La Cantera at Team Ranch HOA
Location
- Region: Benbrook
Financial & listing details
- Tax assessed value: $2,197,544
- Annual tax amount: $53,954
- Date on market: 10/19/2024
- Cumulative days on market: 5 days
- Listing terms: Cash,Conventional
- Electric utility on property: Yes
Price history
| Date | Event | Price |
|---|---|---|
| 11/21/2024 | Sold | -- |
Source: NTREIS #20757408 Report a problem | ||
| 10/23/2024 | Pending sale | $2,799,000$484/sqft |
Source: NTREIS #20757408 Report a problem | ||
| 10/19/2024 | Listed for sale | $2,799,000+103.6%$484/sqft |
Source: NTREIS #20757408 Report a problem | ||
| 4/3/2020 | Listing removed | $1,375,000$238/sqft |
Source: Compass RE Texas, LLC #14031792 Report a problem | ||
| 4/3/2020 | Listed for sale | $1,375,000$238/sqft |
Source: Compass RE Texas, LLC #14031792 Report a problem | ||
| 3/10/2020 | Pending sale | $1,375,000$238/sqft |
Source: Compass RE Texas, LLC #14031792 Report a problem | ||
| 1/16/2020 | Price change | $1,375,000-1.4%$238/sqft |
Source: Compass RE Texas, LLC #14031792 Report a problem | ||
| 11/14/2019 | Price change | $1,395,000-0.4%$241/sqft |
Source: Compass RE Texas, LLC #14031792 Report a problem | ||
| 8/1/2019 | Price change | $1,400,000-6.6%$242/sqft |
Source: Compass RE Texas, LLC #14031792 Report a problem | ||
| 3/31/2019 | Price change | $1,499,000-6.3%$259/sqft |
Source: Compass RE Texas, LLC #14031792 Report a problem | ||
| 2/27/2019 | Listed for sale | $1,599,000$276/sqft |
Source: Compass RE Texas, LLC #14031792 Report a problem | ||
Public tax history
| Year | Property taxes | Tax assessment |
|---|---|---|
| 2025 | $44,996 +3.9% | $2,197,544 |
| 2024 | $43,306 -5.3% | $2,197,544 -2.2% |
| 2023 | $45,728 +49.8% | $2,246,386 +77.2% |
| 2022 | $30,532 -4.1% | $1,267,500 |
| 2021 | $31,835 +22.9% | $1,267,500 +26.8% |
| 2020 | $25,895 +3.6% | $1,000,000 |
| 2019 | $24,984 +576% | $1,000,000 +611.2% |
| 2016 | $3,696 | $140,600 +26.7% |
| 2015 | -- | $111,000 |
Find assessor info on the county website
Neighborhood: La Cantera
Nearby homes
- $1,859,7005 bd6 ba5.7k sqft5216 W Verde Cir, Fort Worth, TX 76126Off Market
- $2,724,3005 bd5 ba6.2k sqft5209 W Verde Cir, Benbrook, TX 76126Off Market

- $2,199,0005 bd6 ba5.5k sqft5212 W Verde Cir, Benbrook, TX 76126Off Market

- $2,479,7004 bd5 ba4.8k sqft5233 E Verde Cir, Benbrook, TX 76126Off Market
- $1,531,600-- bd-- ba3k sqft5224 E Verde Cir, Benbrook, TX 76126Off Market
- $563,332-- bd-- ba6.6k sqft12308 Bella Prato Dr, Fort Worth, TX 76126Off Market
- $2,552,100-- bd-- ba5.2k sqft5229 E Verde Cir, Benbrook, TX 76126Off Market
- $2,996,200-- bd-- ba6.5k sqft5210 W Verde Cir, Benbrook, TX 76126Off Market
Nearby schools
GreatSchools rating
- 5/10Waverly Park Elementary SchoolGrades: PK-5Distance: 1.5 mi
- 3/10Leonard Middle SchoolGrades: 6-8Distance: 1.7 mi
- 2/10Western Hills High SchoolGrades: 9-12Distance: 1.6 mi
Schools provided by the listing agent
- Elementary: Waverlypar
- Middle: Benbrook
- High: Benbrook
- District: Fort Worth ISD
Source: NTREIS. This data may not be complete. We recommend contacting the local school district to confirm school assignments for this home.
Get a cash offer in 3 minutes
Find out how much your home could sell for in as little as 3 minutes with a no-obligation cash offer.
Estimated market value
$2,827,200
Get a cash offer in 3 minutes
Find out how much your home could sell for in as little as 3 minutes with a no-obligation cash offer.
Estimated market value
$2,827,200
- Texas
- Tarrant County
- Benbrook
- 76126
- La Cantera
- 5220 W Verde Cir
