Charming 4-Bedroom Ranch in Greenon School District. Welcome to this delightful 4-bedroom, 1.5-bath ranch-style home, perfect for those seeking comfort and convenience. Nestled in the Greenon school district, this home features a 1-car attached garage and a fully fenced backyard, ideal for outdoor activities and privacy. Inside, you'll find an inviting eat-in kitchen equipped with ample wood cabinetry, providing plenty of storage space for all your culinary needs. The kitchen and living areas are bathed in natural light, thanks to the numerous windows throughout the home, creating a warm and welcoming atmosphere. This well-maintained property offers a perfect blend of practicality and charm, making it an excellent choice for families or anyone looking to enjoy the benefits of single-level living. Don't miss the opportunity to make this lovely house your new home, schedule a showing today!
Sold for $210,000
$210,000
5220 Wakefield Dr, Fairborn, OH 45324
4beds
1,092sqft
Single Family Residence
Built in 1970
10,071 Square Feet Lot
$229,300 Zestimate®
$192/sqft
$1,664 Estimated rent
Home value
$229,300
$218,000 - $241,000
$1,664/mo
Zestimate® history
Owner options
List your home for rent
$1,664/mo
Rent Zestimate®
Find your next renter with Zillow Rental Manager. Plus, with online applications, you can quickly screen prospective tenants – for free.
$1,664/mo
Rent Zestimate®
Refinance and save
$1,416/mo
Est. payment
Refinancing to a lower rate could help reduce your monthly payments and save thousands over the life of the loan.
$1,416/mo
Est. payment
Explore your selling options
Work with a Zillow partner agent
Leverage their expertise and Zillow's premium Showcase listings to get your home seen by more buyers.
Get startedList with your own agent
Get your home in front of millions of buyers by listing it on Zillow.
Learn how to do itSell it yourself
Take full control of how buyers see your home on Zillow by listing For Sale by Owner (FSBO).
List your homeWhat's special
Zillow last checked:
Listing updated:
Listed by:
Terry Blakley (937)874-5787,
RE/MAX Victory + Affiliates
Bought with:
Mitchell E Belka, 2005001491
Coldwell Banker Heritage
Source: DABR MLS,MLS#: 918011 Originating MLS: Dayton Area Board of REALTORS
Originating MLS: Dayton Area Board of REALTORSFacts & features
Interior
Bedrooms & bathrooms
- Bedrooms: 4
- Bathrooms: 2
- Full bathrooms: 1
- 1/2 bathrooms: 1
- Main level bathrooms: 2
Primary bedroom
- Level: Main
- Dimensions: 10 x 9
Bedroom
- Level: Main
- Dimensions: 11 x 8
Bedroom
- Level: Main
- Dimensions: 11 x 10
Bedroom
- Level: Main
- Dimensions: 13 x 11
Kitchen
- Level: Main
- Dimensions: 14 x 12
Living room
- Level: Main
- Dimensions: 16 x 14
Utility room
- Level: Main
- Dimensions: 5 x 5
Heating
- Forced Air, Natural Gas
Cooling
- Central Air
Appliances
- Included: Dishwasher, Microwave, Range, Refrigerator
Interior area
- Total structure area: 1,092
- Total interior livable area: 1,092 sqft
Property
Parking
- Total spaces: 1
- Parking features: Attached, Garage, One Car Garage
- Attached garage spaces: 1
Features
- Levels: One
- Stories: 1
- Patio & porch: Patio
- Exterior features: Fence, Patio, Storage
Lot
- Size: 10,071 Square Feet
- Dimensions: 95 x 92 x 99 x 121
Details
- Additional structures: Shed(s)
- Parcel number: 1801000011119002
- Zoning: Residential
- Zoning description: Residential
Construction
Type & style
- Home type: SingleFamily
- Property subtype: Single Family Residence
Materials
- Brick, Vinyl Siding
- Foundation: Slab
Condition
- Year built: 1970
Community & HOA
Community
- Subdivision: Green Meadows
HOA
- Has HOA: No
Location
- Region: Fairborn
Financial & listing details
- Price per square foot: $192/sqft
- Tax assessed value: $201,900
- Annual tax amount: $3,331
- Date on market: 8/19/2024
- Listing terms: Conventional,FHA,VA Loan
Price history
| Date | Event | Price |
|---|---|---|
| 9/27/2024 | Sold | $210,000+5.1%$192/sqft |
Source:  DABR MLS #918011 Report a problem DABR MLS #918011 Report a problem | ||
| 8/22/2024 | Pending sale | $199,900$183/sqft |
Source: DABR MLS #918011 Report a problem | ||
| 8/19/2024 | Listed for sale | $199,900+42.8%$183/sqft |
Source: DABR MLS #918011 Report a problem | ||
| 5/1/2020 | Sold | $140,000$128/sqft |
Source: Public Record Report a problem | ||
| 3/12/2020 | Pending sale | $140,000$128/sqft |
Source: Keller Williams Advantage Real Estate #811713 Report a problem | ||
| 3/12/2020 | Price change | $140,000+9.5%$128/sqft |
Source: Keller Williams Advantage Real Estate #811713 Report a problem | ||
| 3/11/2020 | Listed for sale | $127,900+24.3%$117/sqft |
Source: Keller Williams Advantage Real Estate #811713 Report a problem | ||
| 10/2/2014 | Sold | $102,900$94/sqft |
Source: Public Record Report a problem | ||
| 9/8/2014 | Pending sale | $102,900$94/sqft |
Source: Berkshire Hathaway HS Pro Rlty #586636 Report a problem | ||
| 8/14/2014 | Price change | $102,900-1.9%$94/sqft |
Source: Berkshire Hathaway Professional Realty #358840 Report a problem | ||
| 6/22/2014 | Listed for sale | $104,900+22.7%$96/sqft |
Source: Berkshire Hathaway HS Pro Rlty #586636 Report a problem | ||
| 7/2/2002 | Sold | $85,500+20.4%$78/sqft |
Source: Public Record Report a problem | ||
| 11/21/2001 | Sold | $71,000-5.3%$65/sqft |
Source: Public Record Report a problem | ||
| 1/19/1999 | Sold | $75,000$69/sqft |
Source: Public Record Report a problem | ||
Public tax history
| Year | Property taxes | Tax assessment |
|---|---|---|
| 2025 | $3,331 +59.5% | $70,660 +83% |
| 2024 | $2,088 +2.4% | $38,610 |
| 2023 | $2,040 +0.1% | $38,610 |
| 2022 | $2,038 +5.4% | $38,610 +18.9% |
| 2021 | $1,933 -0.3% | $32,460 |
| 2020 | $1,938 -1.3% | $32,460 |
| 2019 | $1,964 +13.2% | $32,460 +14.5% |
| 2018 | $1,736 | $28,340 -15.3% |
| 2017 | $1,736 +12.9% | $33,471 |
| 2016 | $1,537 -1.8% | $33,471 +3.8% |
| 2015 | $1,564 | $32,253 |
| 2014 | $1,564 +13.6% | $32,253 |
| 2013 | $1,377 -3.2% | $32,253 +12% |
| 2012 | $1,422 +1.1% | $28,809 |
| 2011 | $1,407 +2% | $28,809 |
| 2010 | $1,379 +17.2% | $28,809 -4.9% |
| 2009 | $1,176 -0.5% | $30,300 |
| 2008 | $1,182 +0.4% | $30,300 |
| 2007 | $1,177 -7% | $30,300 -2.2% |
| 2006 | $1,266 +103.8% | $30,972 |
| 2005 | $621 -68.1% | $30,972 0% |
| 2004 | $1,944 +10.4% | $30,980 +11% |
| 2003 | $1,761 -1.3% | $27,900 |
| 2002 | $1,784 +7.9% | $27,900 +5.3% |
| 2000 | $1,653 | $26,490 |
Find assessor info on the county website
Neighborhood: 45324
Nearby homes
- $187,5003 bd1 ba1.2k sqft5228 Wakefield Dr, Fairborn, OH 45324Off Market
- $235,0003 bd2 ba1.4k sqft5206 Wakefield Dr, Fairborn, OH 45324Sold
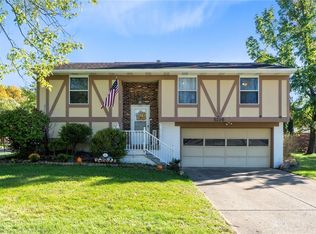
- $247,2005 bd2 ba1.7k sqft5209 Hahn Ave, Fairborn, OH 45324Off Market
- $266,5004 bd2 ba1.9k sqft5217 Hahn Ave, Fairborn, OH 45324Off Market
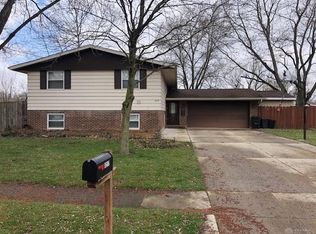
- $224,2004 bd1 ba1.6k sqft1 Jacobs Ct, Fairborn, OH 45324Off Market
- $246,2004 bd2 ba1.6k sqft2 Jacobs Ct, Fairborn, OH 45324Off Market
- $272,9004 bd2 ba1.9k sqft5221 Wakefield Dr, Fairborn, OH 45324Off Market
- $214,1003 bd2 ba1.1k sqft5217 Wakefield Dr, Fairborn, OH 45324Off Market
Nearby schools
GreatSchools rating
- 6/10Greenon Elementary SchoolGrades: K-6Distance: 1.6 mi
- 5/10Greenon Jr. High SchoolGrades: 7-8Distance: 1.6 mi
- 5/10Greenon High SchoolGrades: 9-12Distance: 1.6 mi
Schools provided by the listing agent
- District: Greenon
Source: DABR MLS. This data may not be complete. We recommend contacting the local school district to confirm school assignments for this home.
Get a cash offer in 3 minutes
Find out how much your home could sell for in as little as 3 minutes with a no-obligation cash offer.
Estimated market value
$229,300
Get a cash offer in 3 minutes
Find out how much your home could sell for in as little as 3 minutes with a no-obligation cash offer.
Estimated market value
$229,300
- Ohio
- Clark County
- Fairborn
- 45324
- 5220 Wakefield Dr
Nearby cities
Nearby zip codes
Other Fairborn Topics
