Welcome to 5220 Warvel Road, where country living meets modern updates in this beautifully newly renovated 3 bed, 2 full bath brick ranch situated on a slab and one acre built in 1995. From the moment you pull into the large circle driveway you'll notice the pride of ownership that shines throughout this property. Step onto the covered front porch and inside to a home that instantly feels warm and inviting. The cozy electric fireplace creates the perfect focal point in the living room, while new flooring throughout gives the home a fresh, updated feel. The sellers thoughtfully removed a wall to create an open concept layout. The kitchen is the heart of the home, featuring an abundance of cabinetry, quartz countertops, a tile backsplash, and a large center island with seating that flows into the dining area. Natural light fills the sunroom, currently used as a toy room, offering endless possibilities for multiple uses. The county auditor lists the home at 1,396 square feet, but with the heated and cooled sunroom, the home offers closer to approximately 1,716 square feet of living space. The home features generously sized bedrooms, a full main bath, and a private primary suite with its own full bath. Other amenities include a utility room and attached two car garage. Two mini split systems efficiently heat and cool the home with backup baseboard heat in select areas. Outside, you'll love the 32 x 30 outbuilding, built in 2024, with concrete floor, 220 electric, bar area, and covered patio overlooking the fenced in backyard complete with a storage shed. Updates over the past few years include a newer roof, water heater, pressure tank, mini split systems, flooring throughout, a completely renovated kitchen, trim, interior doors, paint, ETC. Located in Greenville School District, this property offers peaceful country living without sacrificing modern updates. Every improvement has been thoughtly completed so you can simply unpack, settle in, and start making memories.
Accepting backups
$315,000
5220 Warvel Rd, Ansonia, OH 45303
3beds
1,716sqft
:
Get pre-qualified$2,065/mo
Single Family Residence
Built in 1995
1 Acres Lot
$314,300 Zestimate®
$184/sqft
$-- HOA
What's special
Open concept layoutCovered front porchAttached two car garageGenerously sized bedroomsUtility roomLarge circle drivewayTile backsplash
- 20 days |
- 656 |
- 27 |
Zillow last checked:
Listing updated:
Listed by:
Emily Bubeck (937)339-2300,
Bruns Realty Group, LLC
Source: DABR MLS,MLS#: 964796 Originating MLS: Dayton Area Board of REALTORS
Originating MLS: Dayton Area Board of REALTORSFacts & features
Interior
Bedrooms & bathrooms
- Bedrooms: 3
- Bathrooms: 2
- Full bathrooms: 2
- Main level bathrooms: 2
Bedroom
- Level: Main
- Dimensions: 15 x 11
Bedroom
- Level: Main
- Dimensions: 13 x 10
Bedroom
- Level: Main
- Dimensions: 11 x 9
Dining room
- Level: Main
- Dimensions: 17 x 12
Family room
- Level: Main
- Dimensions: 19 x 16
Kitchen
- Level: Main
- Dimensions: 17 x 12
Living room
- Level: Main
- Dimensions: 16 x 12
Utility room
- Level: Main
- Dimensions: 8 x 6
Heating
- Other
Cooling
- Other
Appliances
- Included: Dishwasher, Microwave, Electric Water Heater
Features
- Kitchen Island, Kitchen/Family Room Combo, Remodeled
- Has fireplace: Yes
- Fireplace features: Electric
Interior area
- Total structure area: 1,716
- Total interior livable area: 1,716 sqft
Property
Parking
- Total spaces: 2
- Parking features: Attached, Garage, Two Car Garage
- Attached garage spaces: 2
Features
- Levels: One
- Stories: 1
- Patio & porch: Patio, Porch
- Exterior features: Fence, Porch, Patio, Storage
Lot
- Size: 1 Acres
- Dimensions: 1 acre
Details
- Additional structures: Shed(s)
- Parcel number: F24021201000040400
- Zoning: Residential
- Zoning description: Residential
Construction
Type & style
- Home type: SingleFamily
- Architectural style: Ranch
- Property subtype: Single Family Residence
Materials
- Brick
- Foundation: Slab
Condition
- Year built: 1995
Utilities & green energy
- Sewer: Septic Tank
- Water: Well
- Utilities for property: Septic Available, Water Available
Community & HOA
Community
- Subdivision: Jutte
HOA
- Has HOA: No
Location
- Region: Ansonia
Financial & listing details
- Price per square foot: $184/sqft
- Tax assessed value: $167,090
- Annual tax amount: $2,002
- Date on market: 7/22/2026
- Listing terms: Conventional,FHA,USDA Loan,VA Loan
Estimated market value
$314,300
$299,000 - $330,000
$1,634/mo
Price history
| Date | Event | Price |
|---|---|---|
| 7/27/2026 | Pending sale | $315,000$184/sqft |
Source: DABR MLS #964796 Report a problem | ||
| 7/27/2026 | Contingent | $315,000$184/sqft |
Source:  WRIST #1047235 Report a problem WRIST #1047235 Report a problem | ||
| 7/23/2026 | Listed for sale | $315,000+44.8%$184/sqft |
Source:  DABR MLS #964796 Report a problem DABR MLS #964796 Report a problem | ||
| 2/1/2024 | Sold | $217,500-1.1%$127/sqft |
Source: DABR MLS #897625 Report a problem | ||
| 12/15/2023 | Contingent | $219,900$128/sqft |
Source: WRIST #1028649 Report a problem | ||
| 11/3/2023 | Listed for sale | $219,900$128/sqft |
Source: WRIST #1028649 Report a problem | ||
Public tax history
| Year | Property taxes | Tax assessment |
|---|---|---|
| 2024 | $2,002 +0.1% | $58,490 |
| 2023 | $1,999 +17.1% | $58,490 +29.5% |
| 2022 | $1,708 -0.4% | $45,180 |
| 2021 | $1,715 -0.2% | $45,180 |
| 2020 | $1,718 +16.2% | $45,180 +17% |
| 2019 | $1,479 -5.1% | $38,600 |
| 2018 | $1,559 +14.9% | $38,600 |
| 2017 | $1,357 | $38,600 +11.1% |
| 2016 | $1,357 -0.2% | $34,750 |
| 2015 | $1,359 -0.1% | $34,750 |
| 2014 | $1,361 -0.6% | $34,750 +0.8% |
| 2013 | $1,370 +14.4% | $34,470 |
| 2012 | $1,197 -0.3% | $34,470 |
| 2011 | $1,200 -11.4% | $34,470 -13.3% |
| 2010 | $1,355 | $39,770 |
Find assessor info on the county website
Monthly payment
Est. payment
Payment breakdown
Explore the cost of this home by adjusting the details. Changes won't be saved.Climate risks
Neighborhood: 45303
Nearby schools
GreatSchools rating
- 5/10Greenville Elementary SchoolGrades: PK-4Distance: 3.9 mi
- 5/10Greenville Junior High SchoolGrades: 5-8Distance: 3.9 mi
- 4/10Greenville Senior High SchoolGrades: 9-12Distance: 4.1 mi
Schools provided by the listing agent
- District: Greenville
Source: DABR MLS. This data may not be complete. We recommend contacting the local school district to confirm school assignments for this home.
- $390,9002 bd1 ba1.3k sqft5204 Warvel Rd, Greenville, OH 45331Off Market
- $241,1003 bd2 ba1.5k sqft5232 Warvel Rd, Ansonia, OH 45303Off Market
- $192,9003 bd2 ba1.4k sqft5244 Warvel Rd, Ansonia, OH 45303Sold
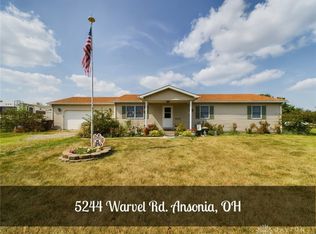
- $445,0004 bd4 ba3k sqft5177 Warvel Rd, Ansonia, OH 45303Sold
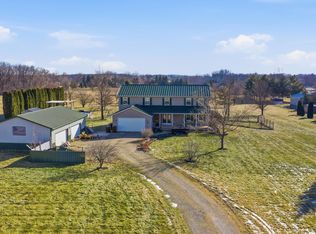
- $225,0003 bd2 ba1.4k sqft5256 Warvel Rd, Ansonia, OH 45303Off Market
- $182,6003 bd1 ba1.4k sqft5268 Warvel Rd, Ansonia, OH 45303Off Market
- $280,0003 bd2 ba1.4k sqft5141 Warvel Rd, Ansonia, OH 45303Sold
- $273,9003 bd2 ba1.4k sqft5294 Warvel Rd, Ansonia, OH 45303Off Market
A local agent can set up tours, give advice and negotiate with sellers.
A local lender can help you make sure your offer is ready when you are.
Similar homes
- $259,0004 bd2 ba1.5k sqft505 E Canal St, Ansonia, OH 45303For Sale

 MLS ID #965615, Garrett Rose, DJ Rose Realty. DABR MLS
 - $299,9993 bd2 ba1.7k sqft415 Wild Rose Ln, Greenville, OH 45331For Sale
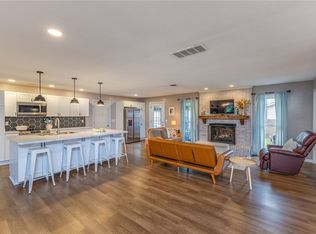 MLS ID #955841, Sue E Bowman, Howard Hanna Real Estate Serv. DABR MLS
 - $285,0003 bd2 ba1.6k sqft451 Bur Oak Dr, Greenville, OH 45331For Sale
 MLS ID #963538, Kyle Hummel, EB Real Estate. DABR MLS
 - $333,3334 bd3 ba1.8k sqft1254 Howard Dr, Greenville, OH 45331For Sale
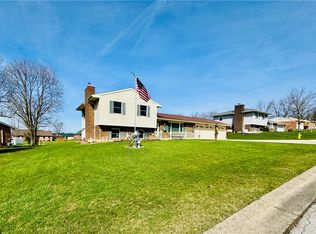 MLS ID #956998, Lisa Marcum, BHHS Professional Realty. DABR MLS
 - $274,0003 bd2 ba1.7k sqft281 Driftwood Dr, Greenville, OH 45331For SaleMLS ID #964994, Sue E Bowman, Howard Hanna Real Estate Serv. DABR MLS
- $284,9002 bd2 ba1.3k sqft3835 State Route 502, Greenville, OH 45331For SaleMLS ID #961365, Shaun M Hayes, BHHS Professional Realty. DABR MLS
- $189,9003 bd2 ba1.4k sqft404 Winbigler St, Ansonia, OH 45303For SaleMLS ID #961760, Emily Bubeck, Bruns Realty Group, LLC. DABR MLS
- $340,0003 bd1 ba1.5k sqft7627 Horatio Harris Creek Rd, Bradford, OH 45308For SaleMLS ID #954272, Sue E Bowman, Howard Hanna Real Estate Serv. DABR MLS
- $274,9003 bd1 ba1.7k sqft126 Oakwood St, Greenville, OH 45331For SaleMLS ID #965846, Debra J Rose, DJ Rose Realty. DABR MLS
- $329,0003 bd2 ba1.7k sqft1108 State Route 571, Union City, OH 45390For SaleMLS ID #938406, Darren Leis, Leis Realty Company. DABR MLS
- $324,9004 bd3 ba2.2k sqft304 S Locust St, Arcanum, OH 45304For SaleMLS ID #963262, Jeff Rademachir, First Choice Realty. DABR MLS
- $269,9002 bd1 ba1k sqft1625 Wagner Ave, Greenville, OH 45331For Sale By Owner
- $255,0003 bd2 ba1.8k sqft116 N Main St, Greenville, OH 45331For SaleMLS ID #965163, Deanna L Harrison, Leis Realty Company. DABR MLS
- $287,0003 bd2 ba1.5k sqft2357 Gordon Landis Rd, Arcanum, OH 45304For SaleMLS ID #963000, Kim Leis-Anderson, Leis Realty Company. DABR MLS
- $227,3003 bd2 ba1.2k sqft4060 State Route 121, Greenville, OH 45331For SaleMLS ID #966046, Michel Werner, DJ Rose Realty. DABR MLS
- $299,0004 bd2 ba2.1k sqft304 E Wood St, Versailles, OH 45380For SaleMLS ID #965648, Kristen Massa Richard, Bruns Realty Group, LLC. DABR MLS
- $249,9003 bd2 ba1.5k sqft405 Patty Dr, Bradford, OH 45308For SaleMLS ID #965094, Michele Dankworth, Keller Williams Home Town Rlty. DABR MLS
- $350,0003 bd3 ba1.9k sqft6 Osprey Ct, Piqua, OH 45356For SaleMLS ID #965722, Shari L Thokey, Galbreath REALTORS. DABR MLS
- $224,9953 bd2 ba1.5k sqft4110 State Route 49, Arcanum, OH 45304For SaleMLS ID #965535, Shaun M Hayes, BHHS Professional Realty. DABR MLS
- $199,0002 bd2 ba1.9k sqft410 Martin St, Greenville, OH 45331For SaleMLS ID #966189, Cameron Piper, NavX Realty, LLC. DABR MLS
