Beautifully updated 4-bedroom, 2.1/2-bath split-level home offering exceptional indoor and outdoor living! The spacious kitchen features maple cabinetry and heated tile floors that extend into the dining area. Sliding doors lead to a relaxing sunroom overlooking the beautifully manicured backyard and inviting in-ground pool. Outdoor entertaining is a dream with a cabana, outdoor cooking area, expansive yard for games and recreation, two storage sheds, and an underground sprinkler system. The backyard provides the perfect setting for gatherings with friends. The main-floor primary suite is a true retreat, featuring a vaulted ceiling, gas fireplace, stunning arched windows, and an impressive 10' x 12' walk-in closet with separate sides. The luxurious on-suite bath includes separate quartz vanities, a walk-in shower, soaking tub, and built-in cabinetry. Three additional spacious bedrooms and a beautiful full bath with a vaulted ceiling and a skylight provide plenty of room for guests. The lower-level family room offers additional living space with a cozy electric fireplace. Additional highlights include a temperature-controlled wine cellar, office space off the double garage, and an oversized tandem garage with a 38-foot-long stall that offers incredible storage and versatility or room for 4 cars! This well-loved home has been thoughtfully updated throughout and offers amenities too numerous to mention. A rare opportunity to own a truly special property designed for comfort, relaxation, and entertaining!
Sold for $412,000
$412,000
5220 Wellington Ct, Sioux City, IA 51106
4beds
3baths
2,944sqft
Single Family Residence, Residential
Built in 1973
0.37 Acres Lot
$412,100 Zestimate®
$140/sqft
$3,021 Estimated rent
Home value
$412,100
$391,000 - $433,000
$3,021/mo
Zestimate® history
Owner options
List your home for rent
$3,021/mo
Rent Zestimate®
Find your next renter with Zillow Rental Manager. Plus, with online applications, you can quickly screen prospective tenants – for free.
$3,021/mo
Rent Zestimate®
Refinance and save
$2,782/mo
Est. payment
Refinancing to a lower rate could help reduce your monthly payments and save thousands over the life of the loan.
$2,782/mo
Est. payment
Explore your selling options
Work with a Zillow partner agent
Leverage their expertise and Zillow's premium Showcase listings to get your home seen by more buyers.
Get startedList with your own agent
Get your home in front of millions of buyers by listing it on Zillow.
Learn how to do itSell it yourself
Take full control of how buyers see your home on Zillow by listing For Sale by Owner (FSBO).
List your homeWhat's special
Inviting in-ground poolOutdoor cooking areaBuilt-in cabinetryThree additional spacious bedroomsHeated tile floorsStunning arched windowsSeparate quartz vanities
Zillow last checked:
Listing updated:
Listed by:
Elizabeth Deurloo 712-490-5141,
United Real Estate Solutions
Bought with:
Jeff Nelson
United Real Estate Solutions
Source: Northwest Iowa Regional BOR,MLS#: 833330
Facts & features
Interior
Bedrooms & bathrooms
- Bedrooms: 4
- Bathrooms: 3
- Main level bathrooms: 1
- Main level bedrooms: 5
Rooms
- Room types: Other, Kitchen, Living, Full Bath, Bedroom, Master, Laundry, Family
Heating
- Forced Air
Cooling
- Central Air
Appliances
- Included: Water Softener: Rented
- Laundry: In Basement
Features
- Entrance Foyer, Master Bath, Master WI Closet, New Bath, New Kitchen, Kitchen Island
- Flooring: Hardwood
- Basement: Block
- Number of fireplaces: 3
- Fireplace features: Wood Burning
Interior area
- Total structure area: 2,944
- Total interior livable area: 2,944 sqft
- Finished area above ground: 2,199
- Finished area below ground: 745
Property
Parking
- Total spaces: 4
- Parking features: Tandem, Tuck-Under, Garage Door Opener, Oversized, Concrete
- Attached garage spaces: 4
Features
- Levels: Split
- Patio & porch: Deck, Patio, Porch
- Pool features: In Ground
- Fencing: Fenced
Lot
- Size: 0.37 Acres
- Features: Cul-De-Sac, Landscaped, Lawn Sprinkler System, Level, Retaining Wall, Wooded, See Remarks
Details
- Additional structures: Storage Shed, Workshop
- Parcel number: 884708201027
Construction
Type & style
- Home type: SingleFamily
- Property subtype: Single Family Residence, Residential
Materials
- Brick
- Roof: Shingle
Condition
- New construction: No
- Year built: 1973
Utilities & green energy
- Sewer: Public Sewer
- Water: City
Community & HOA
Community
- Security: Smoke Detector(s)
Location
- Region: Sioux City
Financial & listing details
- Price per square foot: $140/sqft
- Tax assessed value: $394,300
- Annual tax amount: $6,091
- Price range: $412K - $412K
- Date on market: 6/11/2026
- Inclusions: SS Appl., Frig. in Sunroom, Pool Equip, Ro System, Shelvs-oak finished cabinets in lower storeroom, workbench & cabinetry in DBL garage stay, wine racks in cellar stay (not the wine) desk & file Cabinet in lower level office, Propane Grill
- Exclusions: Washer/Dryer, Oak Bookcase, Freezer in Garage, Wine, Patio Furniture, Deck Boxes,
Price history
| Date | Event | Price |
|---|---|---|
| 7/27/2026 | Sold | $412,000+3.3%$140/sqft |
Source:  Northwest Iowa Regional BOR #833330 Report a problem Northwest Iowa Regional BOR #833330 Report a problem | ||
| 6/15/2026 | Pending sale | $399,000$136/sqft |
Source: Northwest Iowa Regional BOR #833330 Report a problem | ||
| 6/11/2026 | Listed for sale | $399,000+1040%$136/sqft |
Source: Northwest Iowa Regional BOR #833330 Report a problem | ||
| 6/16/2005 | Sold | $35,000-6.7%$12/sqft |
Source: Public Record Report a problem | ||
| 3/14/2005 | Sold | $37,500$13/sqft |
Source: Public Record Report a problem | ||
Public tax history
| Year | Property taxes | Tax assessment |
|---|---|---|
| 2025 | $5,906 +2% | $394,300 +12.4% |
| 2024 | $5,788 -4.5% | $350,700 |
| 2023 | $6,058 +6.3% | $350,700 +12.8% |
| 2022 | $5,698 +6.5% | $310,900 +4.3% |
| 2021 | $5,350 -7.9% | $298,000 +8.1% |
| 2020 | $5,810 +3% | $275,600 -3.4% |
| 2019 | $5,643 +4.9% | $285,228 +14.1% |
| 2018 | $5,378 | $249,900 +8.8% |
| 2017 | $5,378 +8.6% | $229,600 |
| 2016 | $4,952 | $229,600 |
| 2015 | $4,952 +16.5% | $229,600 +17.4% |
| 2014 | $4,252 +3.8% | $195,600 |
| 2013 | $4,098 +2.3% | $195,600 |
| 2012 | $4,004 -0.3% | -- |
| 2011 | $4,018 0% | -- |
| 2010 | $4,020 +12.4% | -- |
| 2009 | $3,576 +1.2% | -- |
| 2008 | $3,534 +0.4% | -- |
| 2007 | $3,520 | -- |
Find assessor info on the county website
Neighborhood: 51106
Nearby homes
- $272,2003 bd2 ba1.1k sqft5216 Wellington Ct, Sioux City, IA 51106Off Market
- $314,4003 bd3 ba1.8k sqft5224 Wellington Ct, Sioux City, IA 51106Off Market
- $269,7003 bd2 ba1.1k sqft5212 Wellington Ct, Sioux City, IA 51106Off Market
- $342,3003 bd3 ba2.1k sqft5228 Wellington Ct, Sioux City, IA 51106Off Market
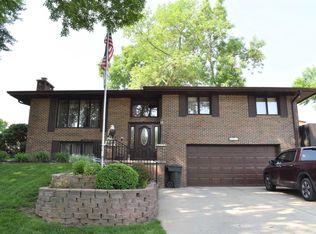
- $265,2003 bd2 ba1.1k sqft5219 Wellington Ct, Sioux City, IA 51106Off Market
- $254,2003 bd2 ba1.1k sqft3008 S Cypress St, Sioux City, IA 51106Off Market
- $290,9004 bd3 ba1.2k sqft5223 Wellington Ct, Sioux City, IA 51106Off Market
- $369,1003 bd2 ba1.5k sqft3100 Locust Ct, Sioux City, IA 51106Off Market
Nearby schools
GreatSchools rating
- 10/10Sunnyside Elementary SchoolGrades: 3-5Distance: 0.3 mi
- 7/10East Middle SchoolGrades: 6-8Distance: 0.2 mi
- 5/10East High SchoolGrades: 9-12Distance: 0.3 mi
Schools provided by the listing agent
- Elementary: Morningside
- Middle: East Middle
- High: East High
Source: Northwest Iowa Regional BOR. This data may not be complete. We recommend contacting the local school district to confirm school assignments for this home.


Get pre-qualified for a loan
At Zillow Home Loans, we can pre-qualify you in as little as 5 minutes with no impact to your credit score.An equal housing lender. NMLS #10287.
- Iowa
- Woodbury County
- Sioux City
- 51106
- 5220 Wellington Ct
Nearby cities
Nearby zip codes
Other Sioux City Topics
