Approach this pristine three-bedroom, one and a half bath ranch, surrounded by mature landscaping and hardscape with a fenced-in yard. This property offers ample parking with an extended pad and a two-car carport. Inside, you'll find generously sized bedrooms, a spacious living room with a wood-burning fireplace, a dining room, and a kitchen equipped with newer appliances. Enjoy the All Seasons room and an outdoor covered patio within the fenced yard. The lower level features a laundry room, a workspace for the handyman, and a partially finished area currently used for storage. All major mechanicals were updated in 2022, and the roof was replaced in 2018. This turnkey property is a breath of fresh air. Schedule your private tour today.
Sold for $285,000
$285,000
5220 Windsor Blvd, Mechanicsburg, PA 17055
3beds
1,352sqft
Single Family Residence
Built in 1962
7,841 Square Feet Lot
$324,400 Zestimate®
$211/sqft
$1,862 Estimated rent
Home value
$324,400
$308,000 - $341,000
$1,862/mo
Zestimate® history
Owner options
List your home for rent
$1,862/mo
Rent Zestimate®
Find your next renter with Zillow Rental Manager. Plus, with online applications, you can quickly screen prospective tenants – for free.
$1,862/mo
Rent Zestimate®
Refinance and save
$1,800/mo
Est. payment
Refinancing to a lower rate could help reduce your monthly payments and save thousands over the life of the loan.
$1,800/mo
Est. payment
Explore your selling options
Work with a Zillow partner agent
Leverage their expertise and Zillow's premium Showcase listings to get your home seen by more buyers.
Get startedList with your own agent
Get your home in front of millions of buyers by listing it on Zillow.
Learn how to do itSell it yourself
Take full control of how buyers see your home on Zillow by listing For Sale by Owner (FSBO).
List your homeWhat's special
Generously sized bedroomsNewer appliancesMature landscapingFenced-in yardLaundry room
Zillow last checked:
Listing updated:
Listed by:
Ms. Hope Koperna 717-319-1336,
Iron Valley Real Estate of Central PA,
Listing Team: The Hope Koperna Team, Co-Listing Team: The Hope Koperna Team,Co-Listing Agent: Heather Koperna 717-319-1377,
Iron Valley Real Estate of Central PA
Bought with:
CHERYL VULICH, RS274394
Coldwell Banker Realty
Source: Bright MLS,MLS#: PACB2025392
Facts & features
Interior
Bedrooms & bathrooms
- Bedrooms: 3
- Bathrooms: 2
- Full bathrooms: 1
- 1/2 bathrooms: 1
- Main level bathrooms: 2
- Main level bedrooms: 3
Basement
- Area: 0
Heating
- Forced Air, Baseboard, Oil, Electric
Cooling
- Central Air, Electric
Appliances
- Included: Electric Water Heater
- Laundry: In Basement
Features
- Dining Area
- Basement: Workshop,Unfinished,Partially Finished,Shelving
- Number of fireplaces: 1
- Fireplace features: Glass Doors, Wood Burning
Interior area
- Total structure area: 1,352
- Total interior livable area: 1,352 sqft
- Finished area above ground: 1,352
- Finished area below ground: 0
Property
Parking
- Total spaces: 3
- Parking features: Attached Carport, Driveway
- Carport spaces: 1
- Uncovered spaces: 2
Accessibility
- Accessibility features: 2+ Access Exits
Features
- Levels: One
- Stories: 1
- Exterior features: Lighting, Flood Lights, Rain Gutters
- Pool features: None
- Fencing: Full,Chain Link
Lot
- Size: 7,841 Square Feet
- Features: Suburban
Details
- Additional structures: Above Grade, Below Grade
- Parcel number: 13230561041
- Zoning: RESIDENTIAL
- Special conditions: Standard
Construction
Type & style
- Home type: SingleFamily
- Architectural style: Ranch/Rambler
- Property subtype: Single Family Residence
Materials
- Brick
- Foundation: Block
Condition
- Excellent
- New construction: No
- Year built: 1962
Utilities & green energy
- Sewer: Public Sewer
- Water: Public
Community & HOA
Community
- Subdivision: None Available
HOA
- Has HOA: No
Location
- Region: Mechanicsburg
- Municipality: LOWER ALLEN TWP
Financial & listing details
- Price per square foot: $211/sqft
- Tax assessed value: $173,700
- Annual tax amount: $3,373
- Date on market: 10/21/2023
- Listing agreement: Exclusive Right To Sell
- Listing terms: Cash,Conventional,FHA,VA Loan
- Inclusions: Refrigerator, Washing Machine, Dryer, Shed
- Ownership: Fee Simple
Price history
| Date | Event | Price |
|---|---|---|
| 11/27/2023 | Sold | $285,000$211/sqft |
Source:  Bright MLS #PACB2025392 Report a problem Bright MLS #PACB2025392 Report a problem | ||
| 10/25/2023 | Pending sale | $285,000$211/sqft |
Source: Bright MLS #PACB2025392 Report a problem | ||
| 10/22/2023 | Contingent | $285,000$211/sqft |
Source: Bright MLS #PACB2025392 Report a problem | ||
| 10/21/2023 | Listed for sale | $285,000+100.7%$211/sqft |
Source: Bright MLS #PACB2025392 Report a problem | ||
| 4/22/2003 | Sold | $142,000$105/sqft |
Source: Public Record Report a problem | ||
Public tax history
| Year | Property taxes | Tax assessment |
|---|---|---|
| 2025 | $3,679 +6.3% | $173,700 |
| 2024 | $3,461 +2.6% | $173,700 |
| 2023 | $3,373 +1.6% | $173,700 |
| 2022 | $3,320 | $173,700 |
| 2021 | $3,320 +4.4% | $173,700 |
| 2020 | $3,180 +225.3% | $173,700 |
| 2019 | $978 -66.1% | $173,700 |
| 2018 | $2,882 | $173,700 |
| 2017 | -- | $173,700 |
| 2016 | -- | $173,700 |
| 2015 | -- | $173,700 |
| 2014 | -- | $173,700 |
| 2013 | -- | $173,700 |
| 2012 | -- | $173,700 |
| 2011 | -- | $173,700 +20.5% |
| 2010 | -- | $144,090 |
| 2009 | -- | $144,090 |
| 2008 | -- | $144,090 |
| 2007 | -- | $144,090 |
| 2006 | -- | $144,090 |
| 2005 | -- | $144,090 +18.7% |
| 2004 | -- | $121,420 |
| 2003 | -- | $121,420 |
| 2000 | -- | $121,420 |
Find assessor info on the county website
Neighborhood: 17055
Nearby homes
- $319,8003 bd2 ba1.2k sqft5218 Windsor Blvd, Mechanicsburg, PA 17055Off Market
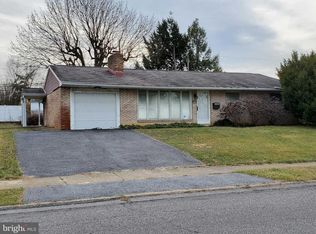
- $314,8003 bd2 ba1.6k sqft5222 Windsor Blvd, Mechanicsburg, PA 17055Off Market
- $323,7003 bd2 ba2.1k sqft5221 Eton Pl, Mechanicsburg, PA 17055Off Market
- $336,3003 bd2 ba1.9k sqft5219 Eton Pl, Mechanicsburg, PA 17055Off Market
- $268,7003 bd1 ba1.1k sqft5219 Windsor Blvd, Mechanicsburg, PA 17055Off Market
- $288,5003 bd1 ba1.1k sqft5216 Windsor Blvd, Mechanicsburg, PA 17055Off Market
- $338,3003 bd3 ba1.8k sqft5223 Eton Pl, Mechanicsburg, PA 17055Off Market
- $326,6004 bd2 ba1.7k sqft5224 Windsor Blvd, Mechanicsburg, PA 17055Off Market
Nearby schools
GreatSchools rating
- 7/10Rossmoyne El SchoolGrades: K-4Distance: 1.7 mi
- 8/10Allen Middle SchoolGrades: 7-8Distance: 1.5 mi
- 6/10Cedar Cliff High SchoolGrades: 9-12Distance: 4.5 mi
Schools provided by the listing agent
- High: Cedar Cliff
- District: West Shore
Source: Bright MLS. This data may not be complete. We recommend contacting the local school district to confirm school assignments for this home.


Get pre-qualified for a loan
At Zillow Home Loans, we can pre-qualify you in as little as 5 minutes with no impact to your credit score.An equal housing lender. NMLS #10287.
Sell for more on Zillow
Get a Zillow Showcase℠ listing at no additional cost and you could sell for .
$324,400
2% more
+$6,488
With Zillow Showcase(estimated)
$330,888
- Pennsylvania
- Cumberland County
- Mechanicsburg
- 17055
- 5220 Windsor Blvd
Nearby cities
Nearby zip codes
Other Mechanicsburg Topics
