Nestled on a private 1.114 acre lot, this exquisite 2-story home features a finished WALK-OUT BASEMENT that elevates comfort and convenience. The open floor plan has LVT flooring throughout and is perfect for entertaining or family life-styles. The spacious great room features a vaulted ceiling and fireplace. The first-floor primary suite is a sanctuary of elegance, boasting a tray ceiling embellished with crown moulding, a cozy sitting area, his and her closets and a luxurious bath complete with soaking tub, walk-in tiled shower and double vanities. The formal dining room impresses with a transom window, sparkling chandelier and crown moulding. You'll love the gourmet kitchen which features beautiful white cabinets with granite tops, a large island, stainless steel appliances including a double oven, gas cooktop and cheerful dining area. Venturing upstairs, you'll find a bonus room, two generously sized bedrooms, and full bath. You will love the "look and feel" of the walk-out basement which has an abundance of windows flooding the space with natural light. There's a family room area, exercise room or "rec" room area, bedroom, full bath and unfinished storage area. The oversized 2-car garage is not only a place with additional storage but has a STORM SHELTER for your peace of mind during "Owensboro" weather! Outside you will delight on the expansive deck which offers multiple seating areas perfect for entertaining or outdoor BBQs. The secluded back yard encircled by trees ensures peace and tranquility! THIS HOUSE OFFERS THE SPACE YOU NEED AND THE AMENITIES YOU DESERVE! Call for your private tour today before it's too late!
Sold for $624,900
$624,900
5220 Woodpointe Ct, Owensboro, KY 42303
5beds
4,522sqft
Single Family Residence, Residential
Built in 2019
1.11 Acres Lot
$660,100 Zestimate®
$138/sqft
$4,173 Estimated rent
Home value
$660,100
$601,000 - $726,000
$4,173/mo
Zestimate® history
Owner options
List your home for rent
$4,173/mo
Rent Zestimate®
Find your next renter with Zillow Rental Manager. Plus, with online applications, you can quickly screen prospective tenants – for free.
$4,173/mo
Rent Zestimate®
Refinance and save
$3,843/mo
Est. payment
Refinancing to a lower rate could help reduce your monthly payments and save thousands over the life of the loan.
$3,843/mo
Est. payment
Explore your selling options
Work with a Zillow partner agent
Leverage their expertise and Zillow's premium Showcase listings to get your home seen by more buyers.
Get startedList with your own agent
Get your home in front of millions of buyers by listing it on Zillow.
Learn how to do itSell it yourself
Take full control of how buyers see your home on Zillow by listing For Sale by Owner (FSBO).
List your homeWhat's special
Crown mouldingFamily room areaFinished walk-out basementStainless steel appliancesGourmet kitchenStorm shelterExpansive deck
Zillow last checked:
Listing updated:
Listed by:
Diane L Brancato 270-926-5000,
RE/MAX PROFESSIONAL REALTY GRO
Bought with:
Diane L Brancato, 190615
RE/MAX PROFESSIONAL REALTY GROUP
Source: Greater Owensboro Realtor Association,MLS#: 92299
Facts & features
Interior
Bedrooms & bathrooms
- Bedrooms: 5
- Bathrooms: 4
- Full bathrooms: 4
Primary bedroom
- Level: First
Dining room
- Description: Chandelier, Crown Molding
- Features: Formal-Separate
- Level: First
Kitchen
- Description: Granite, Stainless App
- Features: Granite Counters, Kitchen Island, Kitchen-Dining
- Level: First
Heating
- Forced Air, Natural Gas
Cooling
- Electric
Appliances
- Included: Cooktop, Double Oven, Microwave, Refrigerator, Gas Water Heater
- Laundry: W/D Hookup
Features
- Ceiling Fan(s), Granite, Master Downstairs, Split Bedroom, Vaulted Ceiling(s), Walk-In Closet(s), Walk-in Shower
- Basement: Full,Concrete,Walk-Out Access
- Attic: Access Only
- Has fireplace: Yes
- Fireplace features: Gas Log, Great Room
Interior area
- Total structure area: 4,666
- Total interior livable area: 4,522 sqft
- Finished area above ground: 2,801
- Finished area below ground: 1,721
Property
Parking
- Total spaces: 2
- Parking features: Garage Door Opener, Attached, Concrete
- Attached garage spaces: 2
- Has uncovered spaces: Yes
Features
- Levels: Two
- Stories: 2
- Patio & porch: Deck
Lot
- Size: 1.11 Acres
- Dimensions: 1.114 acres per PVA
- Features: Cul-de-Sac/Dead End, Landscaped
- Residential vegetation: Partially Wooded
Details
- Parcel number: 088K00002500000
Construction
Type & style
- Home type: SingleFamily
- Architectural style: Traditional
- Property subtype: Single Family Residence, Residential
Materials
- Brick
- Foundation: Basement
- Roof: Dimensional
Condition
- New construction: No
- Year built: 2019
Utilities & green energy
- Sewer: Septic Tank
- Water: Public
Community & HOA
Community
- Subdivision: Lanewood Hills
HOA
- Has HOA: Yes
Location
- Region: Owensboro
Financial & listing details
- Price per square foot: $138/sqft
- Tax assessed value: $540,800
- Annual tax amount: $5,794
- Date on market: 6/6/2025
Price history
| Date | Event | Price |
|---|---|---|
| 7/25/2025 | Sold | $624,900$138/sqft |
Source:  Greater Owensboro Realtor Association #92299 Report a problem Greater Owensboro Realtor Association #92299 Report a problem | ||
| 6/11/2025 | Pending sale | $624,900$138/sqft |
Source: Greater Owensboro Realtor Association #92299 Report a problem | ||
| 6/6/2025 | Listed for sale | $624,900+25%$138/sqft |
Source: Greater Owensboro Realtor Association #92299 Report a problem | ||
| 9/30/2022 | Sold | $500,000+4.2%$111/sqft |
Source: Greater Owensboro Realtor Association #84943 Report a problem | ||
| 8/10/2022 | Pending sale | $479,900$106/sqft |
Source: Greater Owensboro Realtor Association #84943 Report a problem | ||
| 8/3/2022 | Listed for sale | $479,900+966.4%$106/sqft |
Source: Greater Owensboro Realtor Association #84943 Report a problem | ||
| 9/6/2017 | Sold | $45,000+28.9%$10/sqft |
Source: Greater Owensboro Realtor Association #71019 Report a problem | ||
| 10/27/2010 | Sold | $34,900+9.1%$8/sqft |
Source: Public Record Report a problem | ||
| 11/30/2005 | Sold | $32,000$7/sqft |
Source: Public Record Report a problem | ||
Public tax history
| Year | Property taxes | Tax assessment |
|---|---|---|
| 2024 | $5,794 | $540,800 +8.2% |
| 2023 | -- | $500,000 +15.8% |
| 2022 | -- | $431,600 |
| 2021 | -- | $431,600 |
| 2020 | -- | $431,600 +859.1% |
| 2019 | -- | $45,000 |
| 2018 | -- | $45,000 -2.2% |
| 2017 | $562 | $46,000 |
| 2016 | $562 +5.4% | $46,000 |
| 2015 | $533 | $46,000 |
| 2014 | -- | $46,000 +43.8% |
| 2010 | -- | $32,000 |
Find assessor info on the county website
Neighborhood: 42303
Nearby homes
- $532,7004 bd3 ba2.2k sqft3131 Cherrywood Point, Owensboro, KY 42303Off Market
- $405,0004 bd3 ba2.7k sqft5219 Woodpointe Ct, Owensboro, KY 42303Sold
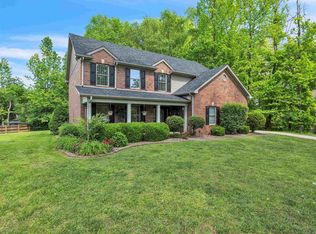
- $469,9005 bd3 ba4.2k sqft3107 Cherrywood Point, Owensboro, KY 42303Off Market
- $628,4005 bd3 ba4.3k sqft3107 Cherrywood Pointe, Owensboro, KY 42303Off Market
- $554,1004 bd3 ba2.8k sqft3114 Cherrywood Point, Owensboro, KY 42303Off Market
- $619,7004 bd3 ba3.5k sqft5240 Lanewood Dr, Owensboro, KY 42303Off Market
- $606,0005 bd3 ba2.6k sqft5224 Lanewood Dr, Owensboro, KY 42303Off Market
- $481,6003 bd2 ba2.4k sqft5246 Lanewood Dr, Owensboro, KY 42303Off Market
Nearby schools
GreatSchools rating
- 8/10Country Heights Elementary SchoolGrades: PK-5Distance: 2.4 mi
- 4/10College View Middle SchoolGrades: 6-8Distance: 5.6 mi
- 7/10Daviess County High SchoolGrades: 9-12Distance: 5.3 mi
Schools provided by the listing agent
- Elementary: Country Heights Elementary School
- Middle: COLLEGE VIEW MIDDLE SCHOOL
- High: DAVIESS COUNTY HIGH SCHOOL
Source: Greater Owensboro Realtor Association. This data may not be complete. We recommend contacting the local school district to confirm school assignments for this home.


Get pre-qualified for a loan
At Zillow Home Loans, we can pre-qualify you in as little as 5 minutes with no impact to your credit score.An equal housing lender. NMLS #10287.
Sell for more on Zillow
Get a Zillow Showcase℠ listing at no additional cost and you could sell for .
$660,100
2% more
+$13,202
With Zillow Showcase(estimated)
$673,302
- Kentucky
- Daviess County
- Owensboro
- 42303
- 5220 Woodpointe Ct
Nearby cities
Nearby neighborhoods
Nearby zip codes
Other Owensboro Topics
