Skip main navigation
Closed
  • $855,000

    5220 Wyndemere Ct, Fort Wayne, IN 46835

    5beds
    5,668sqft
    Single Family Residence
    Built in 1993
    1.92 Acres Lot
    $885,900 Zestimate®
    $--/sqft
    $4,531 Estimated rent

    Home value

    $885,900

    $797,000 - $983,000

    $4,531/mo

    Zestimate® history
    Loading
    Loading...

    Owner options

    List your home for rent

    $4,531/mo

    Rent Zestimate®

    Find your next renter with Zillow Rental Manager. Plus, with online applications, you can quickly screen prospective tenants – for free.

    Learn more

    $4,531/mo

    Rent Zestimate®

    Refinance and save

    $4,178/mo

    Est. payment

    Refinancing to a lower rate could help reduce your monthly payments and save thousands over the life of the loan.

    See today's rates

    $4,178/mo

    Est. payment

    Explore your selling options

    Work with a Zillow partner agent

    Leverage their expertise and Zillow's premium Showcase listings to get your home seen by more buyers.

    Get started

    List with your own agent

    Get your home in front of millions of buyers by listing it on Zillow.

    Learn how to do it

    Sell it yourself

    Take full control of how buyers see your home on Zillow by listing For Sale by Owner (FSBO).

    List your home

    What's special

    Finished basementHeated saltwater poolFully fenced yardPrivate wooded settingModernized layoutRich woodworkExpansive ranch
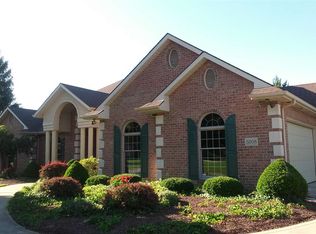
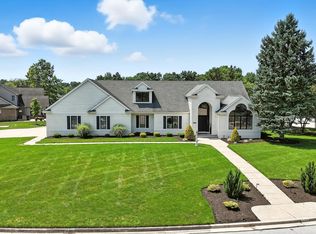
    Nestled on 2 acres in a private, wooded setting with over 65 mature trees, this expansive ranch offers over 6,200 finished square feet of thoughtfully designed living space. The home features 6 bedrooms, 5.5 bathrooms, and a spacious 3-car garage with walk-up attic storage. Outdoor living shines with a heated saltwater pool, auto cover, and fully fenced yard—perfect for both entertaining and relaxing. Inside, the home has been extensively updated in recent years with quality and convenience in mind. You'll find rich woodwork, spacious living areas, and a modernized layout perfect for both everyday living and entertaining. A fully integrated smart home system features computerized lighting and dimmers throughout, touchpad door locks, and enterprise-grade WiFi with a full security camera setup. The four-zone HVAC system—completely replaced within the past three years—is managed by Ecobee smart thermostats to ensure year-round comfort. Whole-house generator with transfer switch for added peace of mind. Downstairs, the finished basement includes two bedrooms, a full bath, cold storage, and direct access from the interior, garage, and pool area. This property offers a rare blend of space, privacy, and high-end functionality—an exceptional opportunity in one of Fort Wayne’s most desirable areas

    Zillow last checked:

    Listing updated:

    Listed by:

    George S Raptis 260-710-1834,

    Mike Thomas Assoc., Inc

    Bought with:

    Angela Zimmerman, RB20001812

    Wyatt Group Realtors

    Source: IRMLS,MLS#: 202527160MLS Logo

    Facts & features

    Interior

    Bedrooms & bathrooms
    • Bedrooms: 5
    • Bathrooms: 7
    • Full bathrooms: 6
    • 1/2 bathrooms: 1
    • Main level bedrooms: 4
    Bedroom 1
    • Level: Main
    Bedroom 2
    • Level: Main
    Dining room
    • Level: Main
    • Area: 210
    • Dimensions: 15 x 14
    Family room
    • Level: Main
    • Area: 432
    • Dimensions: 27 x 16
    Kitchen
    • Level: Main
    • Area: 256
    • Dimensions: 16 x 16
    Living room
    • Level: Main
    • Area: 340
    • Dimensions: 20 x 17
    Office
    • Level: Main
    • Area: 132
    • Dimensions: 12 x 11
    Heating
    • Natural Gas, Forced Air
    Cooling
    • Central Air
    Appliances
    • Included: Disposal, Range/Oven Hk Up Gas/Elec, Dishwasher, Microwave, Refrigerator, Gas Range, Gas Water Heater, Water Softener Owned
    • Laundry: Dryer Hook Up Gas/Elec, Main Level, Washer Hookup
    Features
    • 1st Bdrm En Suite, Bookcases, Ceiling-9+, Ceiling Fan(s), Beamed Ceilings, Vaulted Ceiling(s), Walk-In Closet(s), Stone Counters, Crown Molding, Eat-in Kitchen, Entrance Foyer, Kitchen Island, Wet Bar, Stand Up Shower, Tub and Separate Shower, Tub/Shower Combination, Main Level Bedroom Suite, Custom Cabinetry
    • Flooring: Hardwood, Carpet, Tile
    • Windows: Window Treatments, Blinds
    • Basement: Daylight,Full,Finished,Concrete
    • Attic: Pull Down Stairs,Walk-up
    • Number of fireplaces: 2
    • Fireplace features: Family Room, Living Room, Two
    Interior area
    • Total structure area: 6,226
    • Total interior livable area: 5,668 sqft
    • Finished area above ground: 3,383
    • Finished area below ground: 2,285

    Property

    Parking
    • Total spaces: 3
    • Parking features: Attached, Garage Door Opener, Concrete
    • Attached garage spaces: 3
    • Has uncovered spaces: Yes
    Features
    • Levels: One
    • Stories: 1
    • Patio & porch: Covered, Patio, Porch Covered
    • Exterior features: Irrigation System
    • Has spa: Yes
    • Spa features: Jet Tub
    • Fencing: Metal
    Lot
    • Size: 1.92 Acres
    • Dimensions: 502X166.3
    • Features: Cul-De-Sac, 0-2.9999, City/Town/Suburb, Landscaped
    Details
    • Parcel number: 020820279005.000072
    • Other equipment: Generator-Whole House, Pool Equipment, Sump Pump+Battery Backup

    Construction

    Type & style
    • Home type: SingleFamily
    • Architectural style: Ranch
    • Property subtype: Single Family Residence
    Materials
    • Brick, Stone, Vinyl Siding
    • Roof: Asphalt,Shingle
    Condition
    • New construction: No
    • Year built: 1993

    Utilities & green energy

    • Sewer: City
    • Water: City

    Community & HOA

    Community
    • Features: Pool, Sidewalks
    • Security: Smoke Detector(s)
    • Subdivision: Wyndemere
    Location
    • Region: Fort Wayne

    Financial & listing details

    • Tax assessed value: $721,900
    • Annual tax amount: $7,950
    • Date on market: 7/13/2025
    • Listing terms: Cash,Conventional,FHA,VA Loan

    Price history

    DateEventPrice
    8/1/2025Sold$855,000-1.2%
    Source: IRMLS #202527160 Report a problem
    7/17/2025Pending sale$865,000
    Source: IRMLS #202527160 Report a problem
    7/13/2025Listed for sale$865,000+73%
    Source: IRMLS #202527160 Report a problem
    4/23/2014Sold--0
    Source: Agent Provided Report a problem
    3/25/2014Pending sale$499,900$88/sqft
    Source: North Eastern Group Realty, Inc #201404896 Report a problem
    3/15/2014Listed for sale$499,900+49.7%$88/sqft
    Source: North Eastern Group Realty, Inc #201404896 Report a problem
    6/2/2012Listing removed$334,000$59/sqft
    Source: foreclosure.com Report a problem
    4/18/2012Price change$334,000-22.1%$59/sqft
    Source: foreclosure.com Report a problem
    4/15/2012Listed for sale--
    Source: foreclosure.com Report a problem
    4/6/2012Sold$428,726+22.5%$76/sqft
    Source: Public Record Report a problem
    12/13/2011Price change$350,000-12.5%$62/sqft
    Source: RE/MAX Results #201104974 Report a problem
    10/14/2011Price change$399,900-11.1%$71/sqft
    Source: RE/MAX Results #201104974 Report a problem
    8/23/2011Listed for sale$449,900$79/sqft
    Source: RE/MAX Results #201104974 Report a problem

    Public tax history

    YearProperty taxesTax assessment
    2025$7,923 +3.9%$721,900 +10.4%
    2024$7,625 +11.9%$653,700 +5.1%
    2023$6,816 +16.3%$621,900 +10.7%
    2022$5,860 +6.2%$562,000 +16.3%
    2021$5,519 +1.4%$483,300 +4.2%
    2020$5,442 -5.4%$463,800 +1.4%
    2019$5,752 +2.8%$457,300 -3.1%
    2018$5,594 +6.4%$471,800 +4.5%
    2017$5,255 +0.3%$451,400 +5.4%
    2016$5,237 +0.3%$428,300 -5.1%
    2014$5,223 +1.5%$451,400 +1.6%
    2013$5,147 +2.2%$444,400 -1.4%
    2011$5,038 $450,600 -5.2%
    2010-- $475,500 +12.5%
    2007-- $422,500 +11.2%
    2005-- $379,800
    2004-- $379,800 +69.6%
    2001-- $223,900 +200%
    1999-- $74,630
    Find assessor info on the county website

    Neighborhood: Wyndemere

    Nearby schools

    GreatSchools rating
    Schools provided by the listing agent
    • Elementary: Harris
    • Middle: Lane
    • High: Snider
    • District: Fort Wayne Community

    Source: IRMLS. This data may not be complete. We recommend contacting the local school district to confirm school assignments for this home.

    Get pre-qualified for a loan
    At Zillow Home Loans, we can pre-qualify you in as little as 5 minutes with no impact to your credit score.

    An equal housing lender. NMLS #10287.

    Sell for more on Zillow
    Get a Zillow Showcase℠ listing at no additional cost and you could sell for .
    $885,900
    2% more
    +$17,718
    With Zillow Showcase(estimated)
    $903,618