Skip main navigation
Sold
  • Price Unknown

    52202 Perry Erwin Rd, Franklinton, LA 70438

    4beds
    2,299sqft
    Single Family Residence
    Built in 2018
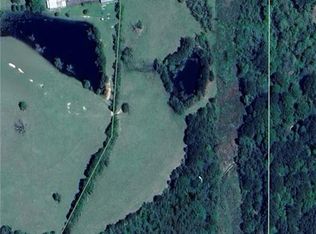
    3.24 Acres Lot
    $397,700 Zestimate®
    $--/sqft
    $2,173 Estimated rent

    Home value

    $397,700

    Estimated sales range

    Not available

    $2,173/mo

    Zestimate® history
    Loading
    Loading...

    Owner options

    List your home for rent

    $2,173/mo

    Rent Zestimate®

    Find your next renter with Zillow Rental Manager. Plus, with online applications, you can quickly screen prospective tenants – for free.

    Learn more

    $2,173/mo

    Rent Zestimate®

    Refinance and save

    Refinancing to a lower rate could help reduce your monthly payments and save thousands over the life of the loan.

    See today's rates

    Explore your selling options

    Work with a Zillow partner agent

    Leverage their expertise and Zillow's premium Showcase listings to get your home seen by more buyers.

    Get started

    List with your own agent

    Get your home in front of millions of buyers by listing it on Zillow.

    Learn how to do it

    Sell it yourself

    Take full control of how buyers see your home on Zillow by listing For Sale by Owner (FSBO).

    List your home

    What's special

    Fully stocked pondSplit floor planQuartz countertopsCozy fireplace
    Discover the perfect blend of modern comfort and serene countryside living with this 4-bedroom, 2-bathroom home situated on 3.24 picturesque acres in peaceful Franklinton, Louisiana. This property is packed with thoughtful features designed to enhance your lifestyle. Features You'll Love: Quartz Countertops: A beautifully updated kitchen with sleek, durable quartz surfaces—perfect for meal prep and entertaining. Cozy Fireplace: Enjoy warm, inviting evenings by the fireplace in the spacious living area. Split Floor Plan: A layout that provides ultimate privacy, with the primary suite separate from the additional bedrooms. Primary Suite with Easy Laundry Access: The laundry room flows directly into the primary suite, making chores a breeze. Stained Concrete Floors: Elegant, low-maintenance floors throughout add charm and durability to your living space. Fully Stocked Pond: Relax by the water, cast a line, or simply take in the tranquil views. Quiet, Scenic Living: Escape the noise of city life and enjoy your own private slice of paradise. Conveniently located just minutes from downtown Franklinton, you'll have access to schools, shopping, and local amenities while relishing the privacy and peace of your surroundings. Whether it’s sipping coffee on the porch, gathering with friends by the fireplace, or enjoying the natural beauty of the property, this home offers a lifestyle of comfort and serenity.

    Zillow last checked:

    Listing updated:

    Listed by:

    Amanda Boudreaux,

    Keller Williams Realty Premier Partners

    Bought with:

    Chloe L Conravey-Albert, 995702631

    1 Percent Lists Premier

    Source: ROAM MLS,MLS#: 2025000164MLS Logo

    Facts & features

    Interior

    Bedrooms & bathrooms
    • Bedrooms: 4
    • Bathrooms: 2
    • Full bathrooms: 2
    Primary bedroom
    • Level: First
    • Area: 221.25 Square Feet
    • Dimensions: 15 x 14.75
    Bedroom
    • Level: First
    • Area: 143.94 Square Feet
    • Dimensions: 12.25 x 11.75
    Bedroom
    • Level: First
    • Area: 140.88 Square Feet
    • Dimensions: 12.25 x 11.50
    Bedroom
    • Level: First
    • Area: 158.13 Square Feet
    • Dimensions: 13.75 x 11.5
    Primary bathroom
    • Level: First
    • Area: 188.44 Square Feet
    • Dimensions: 16.75 x 11.25
    Dining room
    • Level: First
    • Area: 176 Square Feet
    • Dimensions: 16 x 11
    Kitchen
    • Level: First
    • Area: 237.5 Square Feet
    • Dimensions: 19 x 12.5
    Living room
    • Level: First
    • Area: 374.06 Square Feet
    • Dimensions: 23.75 x 15.75
    Mud room
    • Level: First
    • Area: 53.13 Square Feet
    • Dimensions: 8.5 x 6.25
    Heating
    • Central
    Cooling
    • Central Air, Ceiling Fan(s)
    Appliances
    • Included: Disposal, Dishwasher, Microwave, Stainless Steel Appliance(s), Electric Stove Connection
    • Laundry: Electric Dryer Hookup, Washer Hookup
    Features
    • Double Vanity, Pantry, Walk-In Closet(s), High Ceilings, Separate Shower, Tray Ceiling(s), Water Closet, En Suite
    • Flooring: Concrete
    • Fireplace features: Wood Burning
    Interior area
    • Total structure area: 3,258
    • Total interior livable area: 2,299 sqft

    Property

    Parking
    • Total spaces: 2
    • Parking features: Garage
    • Has garage: Yes
    Features
    • Levels: One
    • Stories: 1
    • Exterior features: Lighting
    • Fencing: None
    • On waterfront: Yes
    • Waterfront features: Lake Front, Pond
    Lot
    • Size: 3.24 Acres
    • Dimensions: 161.70 x 301.15 x 351.59 x 340.14
    • Features: Landscaped, Level
    Details
    • Parcel number: 0700146300D
    • Zoning: Res Single Family Zone

    Construction

    Type & style
    • Home type: SingleFamily
    • Architectural style: Traditional
    • Property subtype: Single Family Residence
    Materials
    • Brick, Frame, Other
    • Foundation: Slab
    • Roof: Asphalt
    Condition
    • Year built: 2018

    Utilities & green energy

    • Sewer: Septic Tank
    • Water: Public

    Community & HOA

    Community
    • Subdivision: Other
    HOA
    • Has HOA: No
    Location
    • Region: Franklinton

    Financial & listing details

    • Tax assessed value: $305,500
    • Annual tax amount: $2,315
    • Date on market: 1/3/2025
    • Listing terms: Cash,Conventional,FHA,USDA Loan,VA Loan

    Price history

    DateEventPrice
    5/9/2025Sold--
    Source: ROAM MLS #2025000164 Report a problem
    3/7/2025Contingent$398,000$173/sqft
    Source: ROAM MLS #2025000164 Report a problem
    1/3/2025Listed for sale$398,000+9%$173/sqft
    Source: ROAM MLS #2025000164 Report a problem
    7/20/2023Sold--
    Source: ROAM MLS #2375677 Report a problem
    6/30/2023Pending sale$365,000$159/sqft
    Source: GSREIN #2375677 Report a problem
    6/5/2023Listing removed--
    Source: GSREIN #2375677 Report a problem
    5/10/2023Pending sale$365,000$159/sqft
    Source: GSREIN #2375677 Report a problem
    5/4/2023Price change$365,000-6.2%$159/sqft
    Source: GSREIN #2375677 Report a problem
    4/6/2023Price change$389,000-2.8%$169/sqft
    Source: GSREIN #2375677 Report a problem
    1/23/2023Price change$400,000-3.6%$174/sqft
    Source: GSREIN #2375677 Report a problem
    1/14/2023Price change$415,000-2.4%$181/sqft
    Source: GSREIN #2375677 Report a problem
    1/2/2023Listed for sale$425,000+42.1%$185/sqft
    Source: GSREIN #2375677 Report a problem
    7/9/2019Listing removed$299,000$130/sqft
    Source: RE/MAX ALLIANCE #2199050 Report a problem
    2/12/2019Price change$299,000-5.1%$130/sqft
    Source: RE/MAX ALLIANCE #2186729 Report a problem
    1/12/2019Listed for sale$315,000$137/sqft
    Source: RE/MAX ALLIANCE #2186729 Report a problem

    Public tax history

    YearProperty taxesTax assessment
    2025$2,315 +14.1%$30,550 +10.1%
    2024$2,030 -0.3%$27,740
    2023$2,037 +44.7%$27,740 +38.4%
    2022$1,407 -2.2%$20,050
    2021$1,439 +0.3%$20,050
    2020$1,435 $20,050
    Find assessor info on the county website

    Neighborhood: 70438

    Nearby schools

    GreatSchools rating
    Sell for more on Zillow
    Get a Zillow Showcase℠ listing at no additional cost and you could sell for .
    $397,700
    2% more
    +$7,954
    With Zillow Showcase(estimated)

    $405,654

    Sell for more on Zillow
    Get a Zillow Showcase℠ listing at no additional cost and you could sell for .
    $397,700
    2% more
    +$7,954
    With Zillow Showcase(estimated)

    $405,654