Skip main navigation
For sale
  • Price cut: $2K (9/4)
    $21,000

    52203 Nantucket Ln, Chesterfield, MI 48051

    3beds
    858sqft
    Manufactured Home
    Built in 1991
    -- sqft lot
    $-- Zestimate®
    $24/sqft
    $-- HOA

    What's special

    Ample parking
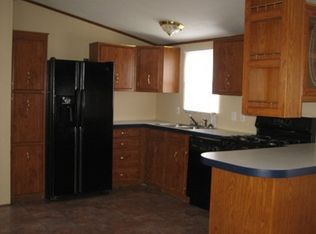
    Why rent when you can own? Act quickly—homes like this don’t stay on the market for long! This home is your chance to invest in a property that offers both comfort and potential! Please note, this home will be available for rental starting October 1st, don’t miss out! Welcome to this charming three-bedroom, two-bathroom manufactured home located in the Carriage Way community. This cozy home features ample parking and a spacious front and side yard, perfect for outdoor activities. Enjoy a private patio area surrounded by trees, along with a functional metal shed for extra storage. Inside, the living room invites you in with its warm fireplace, creating a perfect spot for relaxation. The eat-in kitchen has been updated with new counters and flooring, and is equipped with a fridge, stove, dishwasher, and garbage disposal, making meal prep easy. A dedicated laundry room comes complete with a washer and dryer. The primary bedroom offers an en suite bathroom with ceramic tiling and a walk-in closet, and both bathrooms have been recently remodeled for a fresh feel. Notably, the kitchen and primary bedroom feature a new subfloor, enhancing durability and comfort. On the other side of the home, you’ll find two additional bedrooms and a second bathroom, ideal for family or guests. The home is equipped with efficient window AC units, including a robust 22,000 BTU unit for those warm days. As part of the Carriage Way community, you’ll enjoy amenities such as banquet facilities, an inviting clubhouse, a pet-friendly atmosphere, and a playground for endless enjoyment. With open green spaces and a shimmering swimming pool, this community enhances your living experience. Come see for yourself what makes this home and community truly special!
    26 days
    314
    19

    Zillow last checked:

    Listing updated:

    Listed by:

    Porsha Perry 586-770-5624,

    KW Platinum 586-949-0200

    Source: MiRealSource,MLS#: 50218248MLS LogoOriginating MLS: MiRealSource

      Facts & features

      Interior

      Bedrooms & bathrooms
      • Bedrooms: 3
      • Bathrooms: 2
      • Full bathrooms: 2
      Bedroom 1
      • Level: Entry
      Bedroom 2
      • Level: Entry
      Bedroom 3
      • Level: Entry
      Heating
      • Forced Air
      Appliances
      • Included: Dishwasher, Dryer, Range/Oven, Refrigerator, Washer
      Features
      • Has basement: No
      • Has fireplace: No
      Interior area
      • Total structure area: 858
      • Total interior livable area: 858 sqft

      Property

      Features
      • Levels: One
      • Stories: 1
      Details
      • Special conditions: Private

      Construction

      Type & style
      • Home type: MobileManufactured
      • Property subtype: Manufactured Home
      Materials
      • Foundation: Pillar/Post/Pier
      Condition
      • Year built: 1991

      Utilities & green energy

      • Gas: Natural Gas
      • Sewer: Public Sanitary
      • Water: Public

      Community & HOA

      Community
      • Features: Clubhouse
      • Subdivision: Carriage Way
      Location
      • Region: Chesterfield

      Financial & listing details

      • Price per square foot: $24/sqft
      • Date on market: 8/12/2026
      • Cumulative days on market: 27 days
      • Listing agreement: Exclusive Right To Sell
      • Listing terms: Cash,Conventional
      • Total actual rent: 895
      • Body type: Manufactured After 1976,Single Wide

        Estimated market value

        Not available

        Estimated sales range

        Not available

        Not available

        Price history

        DateEventPrice
        9/4/2026Price change$21,000-8.7%$24/sqft
        Source: MiRealSource #50218248 Report a problem
        8/31/2026Price change$23,000-6.1%$27/sqft
        Source: MiRealSource #50218248 Report a problem
        8/21/2026Price change$24,500-3.9%$29/sqft
        Source: MiRealSource #50218248 Report a problem
        8/12/2026Price change$25,500-3.8%$30/sqft
        Source: MiRealSource #50218248 Report a problem
        7/9/2026Listed for sale$26,500$31/sqft
        Source: Owner Report a problem

        Public tax history

        Tax history is unavailable.

        Monthly payment

        Estimated monthly payment$1,822
        All calculations are estimates and provided by Zillow, Inc. for informational purposes only. Actual amounts may vary.
        HOA fees may include property taxes on listings classified as Co-Ops. Contact the listing agent and/or owner for fee details.
        See how much you could borrow to make a competitive offer.

        Climate risks

        Neighborhood: 48051

        Getting around

        7 / 100
        Car-Dependent
        27 / 100
        Somewhat Bikeable

        Nearby schools

        GreatSchools rating
        Schools provided by the listing agent
        • District: L'anse Creuse Public Schools

        Source: MiRealSource. This data may not be complete. We recommend contacting the local school district to confirm school assignments for this home.