***Seller will review any and all offers by 9pm on Thursday, April 30 with a response by noon on Friday, May 1.***Welcome to this beautifully refreshed home in the desirable Brendon Hills neighborhood, located just off Adams Rd and in the Penn-Harris-Madison School District. Enjoy incredible convenience just a block from the trail that leads to Prairie Vista Elementary, prairie walking trails, park, and tennis/ pickle ball courts, with Granger paths access to Heritage Square shopping, & dining. This move-in ready home features an open floor plan with fresh paint throughout, new carpet, and a finished basement with new vinyl plank flooring; perfect for additional living space, a rec room, or play area. The basement also includes a charming under-stair play space or “dream room.” The main level offers a spacious family room, main floor laundry, and a well-appointed kitchen with stainless steel appliances and granite countertops. Upstairs, you’ll find 4 bedrooms, including a large primary suite with a walk-in closet and en suite bath featuring dual vanities, a soaking tub/shower combo, AND a separate standing shower. Step outside to a fenced-in backyard with a playset, back deck with mechanical awning, and a bright three-season room; ideal for relaxing or entertaining. Complete with a 3-car garage, this home checks all the boxes for space, features, and location.
Closed
Street View
$489,900
52207 Brendon Hills Dr, Granger, IN 46530
4beds
3,450sqft
Single Family Residence
Built in 1993
0.42 Acres Lot
$493,300 Zestimate®
$--/sqft
$3,444 Estimated rent
Home value
$493,300
$439,000 - $557,000
$3,444/mo
Zestimate® history
Owner options
List your home for rent
$3,444/mo
Rent Zestimate®
Find your next renter with Zillow Rental Manager. Plus, with online applications, you can quickly screen prospective tenants – for free.
$3,444/mo
Rent Zestimate®
Refinance and save
$3,213/mo
Est. payment
Refinancing to a lower rate could help reduce your monthly payments and save thousands over the life of the loan.
$3,213/mo
Est. payment
Explore your selling options
Work with a Zillow partner agent
Leverage their expertise and Zillow's premium Showcase listings to get your home seen by more buyers.
Get startedList with your own agent
Get your home in front of millions of buyers by listing it on Zillow.
Learn how to do itSell it yourself
Take full control of how buyers see your home on Zillow by listing For Sale by Owner (FSBO).
List your homeWhat's special
Main floor laundrySpacious family roomBright three-season roomSeparate standing showerFresh paint throughoutNew carpetOpen floor plan
Zillow last checked:
Listing updated:
Listed by:
Aaron C Cowham Ofc:574-207-7777,
Howard Hanna SB Real Estate
Bought with:
Brent A Horine, RB25000352
eXp Realty, LLC
Source: IRMLS,MLS#: 202615442
Facts & features
Interior
Bedrooms & bathrooms
- Bedrooms: 4
- Bathrooms: 3
- Full bathrooms: 2
- 1/2 bathrooms: 1
Bedroom 1
- Level: Upper
Bedroom 2
- Level: Upper
Dining room
- Level: Main
- Area: 210
- Dimensions: 15 x 14
Family room
- Level: Main
- Area: 266
- Dimensions: 19 x 14
Kitchen
- Level: Main
- Area: 238
- Dimensions: 17 x 14
Living room
- Level: Main
- Area: 266
- Dimensions: 19 x 14
Heating
- Natural Gas, Forced Air, High Efficiency Furnace
Cooling
- Central Air
Appliances
- Included: Disposal, Range/Oven Hook Up Gas, Dishwasher, Microwave, Refrigerator, Washer, Dryer-Electric, Gas Range, Water Filtration System, Gas Water Heater, Water Softener Owned
- Laundry: Dryer Hook Up Gas/Elec, Main Level, Washer Hookup
Features
- 1st Bdrm En Suite, Breakfast Bar, Sound System, Bookcases, Ceiling Fan(s), Vaulted Ceiling(s), Walk-In Closet(s), Countertops-Solid Surf, Crown Molding, Entrance Foyer, Double Vanity, Stand Up Shower, Tub/Shower Combination, Formal Dining Room, Great Room
- Flooring: Hardwood, Carpet, Tile, Vinyl
- Doors: Storm Door(s)
- Windows: Double Pane Windows
- Basement: Full,Finished,Concrete,Sump Pump
- Number of fireplaces: 1
- Fireplace features: Living Room, Gas Log
Interior area
- Total structure area: 3,965
- Total interior livable area: 3,450 sqft
- Finished area above ground: 2,677
- Finished area below ground: 773
Property
Parking
- Total spaces: 3
- Parking features: Attached, Garage Door Opener, Concrete
- Attached garage spaces: 3
- Has uncovered spaces: Yes
Features
- Levels: Two
- Stories: 2
- Patio & porch: Deck, Enclosed
- Exterior features: Irrigation System, Play/Swing Set
- Fencing: Chain Link,Split Rail
Lot
- Size: 0.42 Acres
- Dimensions: 107X172
- Features: Level, 0-2.9999, City/Town/Suburb, Near Walking Trail, Landscaped
Details
- Parcel number: 710422128012.000011
- Other equipment: Sump Pump
Construction
Type & style
- Home type: SingleFamily
- Architectural style: Traditional
- Property subtype: Single Family Residence
Materials
- Vinyl Siding
- Roof: Dimensional Shingles
Condition
- New construction: No
- Year built: 1993
Utilities & green energy
- Sewer: Septic Tank
- Water: Well
Community & HOA
Community
- Security: Security System
- Subdivision: Brendon Hills
HOA
- Has HOA: Yes
- HOA fee: $150 annually
Location
- Region: Granger
Financial & listing details
- Tax assessed value: $489,300
- Annual tax amount: $3,468
- Date on market: 4/29/2026
- Listing terms: Cash,Conventional,FHA,VA Loan
Price history
| Date | Event | Price |
|---|---|---|
| 5/29/2026 | Sold | $489,900 |
Source:  IRMLS #202615442 Report a problem IRMLS #202615442 Report a problem | ||
| 4/29/2026 | Listed for sale | $489,900+7.7% |
Source: IRMLS #202615442 Report a problem | ||
| 8/9/2024 | Sold | $455,000+2.2% |
Source: IRMLS #202425592 Report a problem | ||
| 7/12/2024 | Pending sale | $445,000 |
Source: IRMLS #202425592 Report a problem | ||
| 7/11/2024 | Listed for sale | $445,000 |
Source: IRMLS #202425592 Report a problem | ||
Public tax history
| Year | Property taxes | Tax assessment |
|---|---|---|
| 2025 | $3,420 +2% | $489,300 +14.6% |
| 2024 | $3,353 -8.1% | $426,900 +9.7% |
| 2023 | $3,647 +9.6% | $389,100 +3.6% |
| 2022 | $3,326 +11% | $375,500 +12.9% |
| 2021 | $2,996 +5.7% | $332,600 +9.8% |
| 2020 | $2,835 +2.2% | $302,800 +5.1% |
| 2019 | $2,773 -4.2% | $288,000 +0.5% |
| 2018 | $2,893 -0.8% | $286,500 +1.3% |
| 2017 | $2,917 -0.5% | $282,700 |
| 2016 | $2,933 +20.8% | $282,700 +22.3% |
| 2014 | $2,427 -7.7% | $231,200 -2.2% |
| 2013 | $2,630 +3.7% | $236,400 -0.9% |
| 2012 | $2,537 +7.9% | $238,600 +1.9% |
| 2011 | $2,350 +3.4% | $234,100 |
| 2010 | $2,273 -5.4% | $234,100 |
| 2009 | $2,404 | $234,100 +2.3% |
| 2007 | -- | $228,800 -42.1% |
| 2006 | $3,244 +11.9% | $395,200 +9.6% |
| 2004 | $2,900 +12.7% | $360,600 -25.3% |
| 2003 | $2,573 | $482,490 +1087.5% |
| 2001 | -- | $40,630 |
Find assessor info on the county website
Neighborhood: 46530
Nearby homes
- $423,5004 bd3 ba2.2k sqft52185 Brendon Hills Dr, Granger, IN 46530Off Market
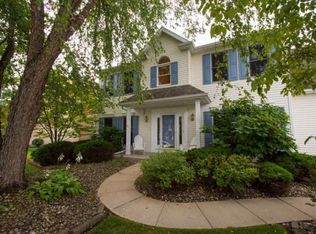
- $426,1004 bd2 ba2.4k sqft52219 Brendon Hills Dr, Granger, IN 46530Off Market
- $447,8004 bd2 ba2.4k sqft52200 Brendon Hills Dr, Granger, IN 46530Off Market
- $439,0003 bd2 ba2.4k sqft52165 Brendon Hills Dr, Granger, IN 46530Off Market
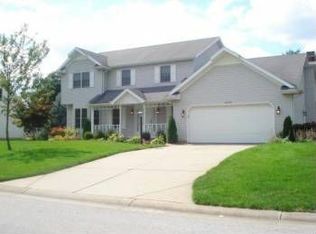
- $448,1004 bd3 ba2.4k sqft52231 Brendon Hills Dr, Granger, IN 46530Off Market
- $460,2004 bd3 ba3.5k sqft52221 Wyndham Crest Ct, Granger, IN 46530Off Market
- $508,3004 bd2 ba2.8k sqft52220 Brendon Hills Dr, Granger, IN 46530Off Market
- $567,5004 bd3 ba4.1k sqft52190 Brendon Hills Dr, Granger, IN 46530Off Market
Nearby schools
GreatSchools rating
- 9/10Prairie VistaGrades: K-5Distance: 0.2 mi
- 8/10Schmucker Middle SchoolGrades: 6-8Distance: 4.9 mi
- 10/10Penn High SchoolGrades: 9-12Distance: 5.1 mi
Schools provided by the listing agent
- Elementary: Prairie Vista
- Middle: Schmucker
- High: Penn
- District: Penn-Harris-Madison School Corp.
Source: IRMLS. This data may not be complete. We recommend contacting the local school district to confirm school assignments for this home.


Get pre-qualified for a loan
At Zillow Home Loans, we can pre-qualify you in as little as 5 minutes with no impact to your credit score.An equal housing lender. NMLS #10287.
Sell for more on Zillow
Get a Zillow Showcase℠ listing at no additional cost and you could sell for .
$493,300
2% more
+$9,866
With Zillow Showcase(estimated)
$503,166
- Indiana
- Saint Joseph County
- Granger
- 46530
- 52207 Brendon Hills Dr
Nearby cities
Nearby neighborhoods
Nearby zip codes
Other Granger Topics
