Skip main navigation
Sold for $390,000
  • $390,000

    5221 100th Dr E, Parrish, FL 34219

    3beds
    1,814sqft
    Single Family Residence
    Built in 2007
    6,599 Square Feet Lot
    $368,600 Zestimate®
    $215/sqft
    $2,479 Estimated rent

    Home value

    $368,600

    $335,000 - $405,000

    $2,479/mo

    Zestimate® history
    Loading
    Loading...

    Owner options

    List your home for rent

    $2,479/mo

    Rent Zestimate®

    Find your next renter with Zillow Rental Manager. Plus, with online applications, you can quickly screen prospective tenants – for free.

    Learn more

    $2,479/mo

    Rent Zestimate®

    Refinance and save

    $2,582/mo

    Est. payment

    Refinancing to a lower rate could help reduce your monthly payments and save thousands over the life of the loan.

    See today's rates

    $2,582/mo

    Est. payment

    Explore your selling options

    Work with a Zillow partner agent

    Leverage their expertise and Zillow's premium Showcase listings to get your home seen by more buyers.

    Get started

    List with your own agent

    Get your home in front of millions of buyers by listing it on Zillow.

    Learn how to do it

    Sell it yourself

    Take full control of how buyers see your home on Zillow by listing For Sale by Owner (FSBO).

    List your home

    What's special

    Screened-in lanaiHome officeFresh paintBreakfast barGuest bedroomsSleek granite countertopsAdditional covered pad

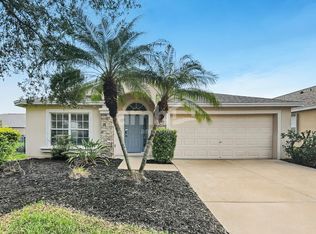
    One of the best priced homes in the area! Don't miss this opportunity on a truly move in ready home! Welcome to your dream home in the highly coveted Harrison Ranch! As you approach, you'll be greeted by stunning mature landscaping that perfectly complements the home's architectural charm. Step inside to discover an open-concept layout designed for effortless entertaining and relaxation. The kitchen is a chef's paradise, boasting ample storage, sleek granite countertops, a mosaic tile backsplash, and remote-controlled LED accent lighting under the cabinets. The breakfast bar, also adorned with LED lighting, provides the perfect spot for morning coffee or casual dining. Adjacent to the kitchen, the inviting dining area is ideal for enjoying meals with family and friends. In the living room, serene views of the tranquil lake greet you through expansive sliding glass doors, flooding the space with natural light. The home features luxury vinyl plank flooring throughout, offering durability and a touch of elegance, while fresh paint and composite plantation shutters with hidden tilt mechanisms add a refined touch to every room. The spacious master bedroom offers a private retreat with breathtaking lake views right from your bed. The en-suite bathroom is a spa-like haven, featuring a tiled shower with a glass enclosure, a large soaking tub, and a generous walk-in closet. On the opposite side of the home, you'll find two additional guest bedrooms, one of which can easily serve as a home office. The second full bathroom, conveniently located, includes a stylish tiled shower. The large laundry room, equipped with a Samsung washer and dryer and plenty of cabinet storage, ensures that chores are a breeze. Step out to the screened-in lanai, your perfect spot for morning coffee or wildlife watching throughout the day. An additional covered pad is perfect for grilling, rain or shine. New Roof installed in 2021. Living in Harrison Ranch means enjoying a wealth of amenities, including a 24-hour gym, a heated junior Olympic pool, a playground, tennis courts, and over five miles of nature trails. With a full-time activity director on-site, there's always something exciting to do. Don’t miss out on this incredible home. Schedule your showing today and start living the dream! Home had no damage from Hurricane Milton. Owner is open to leaving the TV's, office furniture, and dinning table.

    Zillow last checked:

    Listing updated:

    Listed by:

    Joe Ebert 941-932-1487,

    RE/MAX ALLIANCE GROUP 941-758-7777,

    Amber Mixon,

    RE/MAX ALLIANCE GROUP

    Bought with:

    Jessica Pierce, 3501331

    DUNCAN REAL ESTATE, INC.

    Source: Stellar MLS,MLS#: A4615483MLS LogoOriginating MLS: Sarasota - Manatee

    Facts & features

    Interior

    Bedrooms & bathrooms
    • Bedrooms: 3
    • Bathrooms: 2
    • Full bathrooms: 2
    Primary bedroom
    • Features: Walk-In Closet(s)
    • Level: First
    • Dimensions: 14x12
    Bedroom 2
    • Features: Built-in Closet
    • Level: First
    • Dimensions: 10x12
    Bedroom 3
    • Features: Built-in Closet
    • Level: First
    • Dimensions: 10x10
    Kitchen
    • Level: First
    • Dimensions: 16x17
    Living room
    • Level: First
    • Dimensions: 18x18
    Living room
    • Level: First
    • Dimensions: 14x16
    Heating
    • Central
    Cooling
    • Central Air
    Appliances
    • Included: Dishwasher, Dryer, Microwave, Range, Refrigerator, Washer
    • Laundry: Inside, Laundry Room
    Features
    • Ceiling Fan(s), Eating Space In Kitchen, High Ceilings, Kitchen/Family Room Combo, Living Room/Dining Room Combo, Open Floorplan, Primary Bedroom Main Floor, Solid Surface Counters, Solid Wood Cabinets, Walk-In Closet(s)
    • Flooring: Luxury Vinyl, Vinyl
    • Doors: Sliding Doors
    • Windows: Window Treatments
    • Has fireplace: No
    Interior area
    • Total structure area: 2,387
    • Total interior livable area: 1,814 sqft

    Property

    Parking
    • Total spaces: 2
    • Parking features: Driveway
    • Attached garage spaces: 2
    • Has uncovered spaces: Yes
    • Details: Garage Dimensions: 19x20
    Features
    • Levels: One
    • Stories: 1
    • Patio & porch: Covered, Enclosed, Rear Porch, Screened
    • Exterior features: Sidewalk
    • Has view: Yes
    • View description: Water, Lake
    • Has water view: Yes
    • Water view: Water,Lake
    • Waterfront features: Lake
    Lot
    • Size: 6,599 Square Feet
    • Features: Cleared, Irregular Lot, Landscaped, Oversized Lot, Sidewalk
    • Residential vegetation: Mature Landscaping, Trees/Landscaped
    Details
    • Parcel number: 726427109
    • Zoning: PDMU/NCO
    • Special conditions: None

    Construction

    Type & style
    • Home type: SingleFamily
    • Property subtype: Single Family Residence
    Materials
    • Block
    • Foundation: Slab
    • Roof: Shingle
    Condition
    • New construction: No
    • Year built: 2007

    Utilities & green energy

    • Sewer: Public Sewer
    • Water: Public
    • Utilities for property: Cable Connected, Electricity Connected, Sewer Connected, Water Connected

    Community & HOA

    Community
    • Features: Lake, Clubhouse, Dog Park, Fitness Center, Playground, Pool, Sidewalks
    • Security: Security System
    • Pet fee: $0 monthly
    • Subdivision: HARRISON RANCH PH I-B
    HOA
    • Has HOA: Yes
    • Amenities included: Clubhouse, Fitness Center, Park, Pickleball Court(s), Playground, Pool, Recreation Facilities, Tennis Court(s), Trail(s)
    • Services included: Manager, Recreational Facilities
    • HOA fee: $10 monthly
    • HOA name: Rizzetta & Co Matthew Duncan
    • HOA phone: 941-776-9725
    Location
    • Region: Parrish

    Financial & listing details

    • Price per square foot: $215/sqft
    • Tax assessed value: $290,511
    • Annual tax amount: $3,428
    • Date on market: 6/28/2024
    • Cumulative days on market: 194 days
    • Listing terms: Cash,Conventional,FHA,VA Loan
    • Ownership: Fee Simple
    • Total actual rent: 0
    • Electric utility on property: Yes
    • Road surface type: Paved, Asphalt

    Price history

    DateEventPrice
    2/14/2025Sold$390,000$215/sqft
    Source: Stellar MLS #A4615483 Report a problem
    1/9/2025Pending sale$390,000$215/sqft
    Source: Stellar MLS #A4615483 Report a problem
    1/2/2025Price change$390,000-2.5%$215/sqft
    Source: Stellar MLS #A4615483 Report a problem
    12/9/2024Price change$400,000-3.6%$221/sqft
    Source: Stellar MLS #A4615483 Report a problem
    11/18/2024Price change$415,000-3.5%$229/sqft
    Source: Stellar MLS #A4615483 Report a problem
    10/28/2024Price change$429,900-2.3%$237/sqft
    Source: Stellar MLS #A4615483 Report a problem
    6/28/2024Listed for sale$439,900+99.6%$243/sqft
    Source: Stellar MLS #A4615483 Report a problem
    10/11/2007Sold$220,400$121/sqft
    Source: Public Record Report a problem

    Public tax history

    YearProperty taxesTax assessment
    2025$5,982 +70%$290,511 +82.8%
    2024$3,520 +2.7%$158,926 +3%
    2023$3,428 +1.8%$154,297 +3%
    2022$3,367 +7%$149,803 +3.3%
    2021$3,147 +1.6%$145,061 +1.4%
    2020$3,098 +1.2%$143,058 +2.3%
    2019$3,062 $139,842 +1.9%
    2018$3,062 +2.3%$137,235 +2.1%
    2017$2,992 -11.3%$134,412 +2.1%
    2016$3,372 $131,647 +0.7%
    2015$3,372 $130,732 +0.8%
    2014$3,372 +4.5%$129,694 +1.5%
    2013$3,225 +322411%$127,777 +1.7%
    2012$1 $125,641 -4.4%
    2011$1 $131,408 +1%
    2010-- $130,141 -9%
    2009$3,690 +79.5%$143,044 -11.4%
    2008$2,056 +222.8%$161,479 +289.1%
    2007$637 +239.3%$41,500 +266.8%
    2006$188 $11,315
    Find assessor info on the county website

    Neighborhood: 34219

    Nearby schools

    GreatSchools rating
    Get a cash offer in 3 minutes
    Find out how much your home could sell for in as little as 3 minutes with a no-obligation cash offer.
    Estimated market value
    $368,600
    Get a cash offer in 3 minutes
    Find out how much your home could sell for in as little as 3 minutes with a no-obligation cash offer.
    Estimated market value
    $368,600