There’s an easy, peaceful, rhythm to life here. Sunlight pours through oversized windows, vaulted ceilings create a sense of openness, and every main living space enjoys views of the surrounding trees and greenery. Whether you're gathered around the kitchen island, enjoying dinner with friends, reading in the living room, or relaxing on the deck beneath the canopy of mature evergreens, the home feels connected to its natural surroundings. The spacious floor plan offers five bedrooms, multiple living areas, and the flexibility today's households need for work, play, and everyday living. A bonus expansive workshop offers incredible space for hobbies, woodworking projects, fitness equipment, storage, or any other creative pursuits. The private backyard becomes an extension of daily living. A place for summer dinners, kids at play, weekend gatherings, and quiet evenings under the trees. Warm, comfortable, and filled with natural light, this is the kind of home that makes you want to stay awhile.
Active
Listed by: Windermere RE North, Inc. • Sean Fortune
Price cut: $75K (8/13)
$1,325,000
5221 120th Avenue SE, Bellevue, WA 98006
5beds
2,780sqft
Single Family Residence
Built in 1961
10,572 Square Feet Lot
$1,266,200 Zestimate®
$477/sqft
$-- HOA
What's special
Private backyardOversized windowsSpacious floor planBonus expansive workshopKitchen islandFive bedroomsVaulted ceilings
- 80 days
- 934
- 40
Zillow last checked:
Listing updated:
Listed by:
Sean Fortune,
Windermere RE North, Inc.
Source: NWMLS as distributed by MLS GRID,MLS#: 2541879
Facts & features
Interior
Bedrooms & bathrooms
- Bedrooms: 5
- Bathrooms: 3
- Full bathrooms: 1
- 3/4 bathrooms: 2
- Main level bathrooms: 2
- Main level bedrooms: 3
Primary bedroom
- Level: Main
Bedroom
- Level: Main
Bedroom
- Level: Main
Bedroom
- Level: Lower
Bedroom
- Level: Lower
Bathroom three quarter
- Level: Main
Bathroom full
- Level: Main
Bathroom three quarter
- Level: Lower
Dining room
- Level: Main
Entry hall
- Level: Main
Family room
- Level: Lower
Kitchen with eating space
- Level: Main
Living room
- Level: Main
Utility room
- Level: Lower
Heating
- Fireplace, 90%+ High Efficiency, Forced Air, Wall Furnace, Electric, Natural Gas
Cooling
- None
Appliances
- Included: Dishwasher, Disposal, Dryer, Microwave, Refrigerator, Stove(s)/Range(s), Washer, Dishwasher(s), Dryer(s), Garbage Disposal, Microwave(s), Refrigerator(s), Washer(s), Water Heater: Gas, Water Heater Location: Basement
Features
- Bath Off Primary, Dining Room
- Flooring: Engineered Hardwood, Hardwood
- Windows: Dbl Pane/Storm Window
- Basement: Daylight
- Number of fireplaces: 2
- Fireplace features: Wood Burning, Lower Level: 1, Main Level: 1, Fireplace
Interior area
- Total structure area: 2,780
- Total interior livable area: 2,780 sqft
Property
Parking
- Total spaces: 4
- Parking features: Attached Carport
- Carport spaces: 2
- Uncovered spaces: 2
Features
- Levels: One
- Stories: 1
- Entry location: Main
- Patio & porch: Bath Off Primary, Dbl Pane/Storm Window, Dining Room, Fireplace, Vaulted Ceiling(s), Water Heater
Lot
- Size: 10,572 Square Feet
- Features: Cable TV, Deck, Fenced-Partially, High Speed Internet, Shop
- Residential vegetation: Fruit Trees, Garden Space, Wooded
Details
- Parcel number: 6071300200
- Zoning description: Jurisdiction: City
- Special conditions: Standard
Construction
Type & style
- Home type: SingleFamily
- Architectural style: 1 Story w/Bsmnt.
- Property subtype: Single Family Residence
Materials
- Brick, Wood Siding
- Foundation: Slab
- Roof: Composition
Condition
- Year built: 1961
Utilities & green energy
- Sewer: Sewer Connected
- Water: Public
Community & HOA
Community
- Subdivision: Newport Hills
Location
- Region: Bellevue
Financial & listing details
- Price per square foot: $477/sqft
- Tax assessed value: $1,203,000
- Annual tax amount: $8,860
- Date on market: 6/17/2026
- Cumulative days on market: 82 days
- Listing terms: Conventional,FHA,VA Loan
- Inclusions: Dishwasher(s), Dryer(s), Garbage Disposal, Microwave(s), Refrigerator(s), Stove(s)/Range(s), Washer(s)
Estimated market value
$1,266,200
$1.20M - $1.33M
$4,666/mo
Price history
| Date | Event | Price |
|---|---|---|
| 8/13/2026 | Price change | $1,325,000-5.4%$477/sqft |
Source:  NWMLS as distributed by MLS GRID #2541879 Report a problem NWMLS as distributed by MLS GRID #2541879 Report a problem | ||
| 6/18/2026 | Listed for sale | $1,400,000+276.9%$504/sqft |
Source: NWMLS as distributed by MLS GRID #2541879 Report a problem | ||
| 10/24/2012 | Sold | $371,500-6.9%$134/sqft |
Source: NWMLS as distributed by MLS GRID #395126 Report a problem | ||
| 9/9/2012 | Pending sale | $399,000$144/sqft |
Source: Windermere Real Estate/Central Inc #395126 Report a problem | ||
| 8/19/2012 | Listed for sale | $399,000$144/sqft |
Source: Windermere Real Estate/Central Inc #395126 Report a problem | ||
Public tax history
| Year | Property taxes | Tax assessment |
|---|---|---|
| 2025 | $9,848 +11.2% | $1,203,000 +3.7% |
| 2024 | $8,860 +11.4% | $1,160,000 +18.7% |
| 2023 | $7,954 -13.7% | $977,000 -21.8% |
| 2022 | $9,222 +17.5% | $1,249,000 +36.5% |
| 2021 | $7,845 +12.9% | $915,000 +21.8% |
| 2020 | $6,950 +3.8% | $751,000 +2.5% |
| 2019 | $6,693 +0.8% | $733,000 -4.6% |
| 2018 | $6,642 +8.7% | $768,000 +21.5% |
| 2017 | $6,112 +68.8% | $632,000 +16.8% |
| 2016 | $3,621 | $541,000 +5.7% |
| 2015 | $3,621 | $512,000 +33% |
| 2014 | $3,621 | $385,000 +15.6% |
| 2013 | $3,621 | $333,000 +0.9% |
| 2012 | -- | $330,000 -2.4% |
| 2011 | -- | $338,000 -2.3% |
| 2010 | -- | $346,000 |
| 2009 | -- | $346,000 +6.1% |
| 2007 | -- | $326,000 +8.3% |
| 2006 | -- | $301,000 +6.4% |
| 2005 | -- | $283,000 +26.3% |
| 2001 | $2,156 -0.7% | $224,000 +9.8% |
| 2000 | $2,172 | $204,000 |
Find assessor info on the county website
Monthly payment
Est. payment
Payment breakdown
Explore the cost of this home by adjusting the details. Changes won't be saved.Climate risks
Neighborhood: Newport Hills
Nearby schools
Schools provided by the listing agent
- Elementary: Newport Heights Elem
- Middle: Tyee Mid
- High: Newport Snr High
Source: NWMLS as distributed by MLS GRID. This data may not be complete. We recommend contacting the local school district to confirm school assignments for this home.
Similar homes
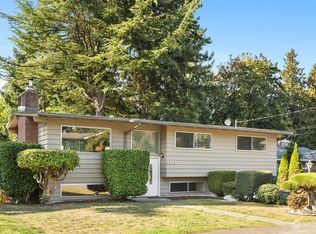
- $1,395,0004 bd3 ba2.1k sqft14901 SE 47th Place, Bellevue, WA 98006Active
 MLS ID #2535631, Mark Ma. NWMLS as distributed by MLS GRID
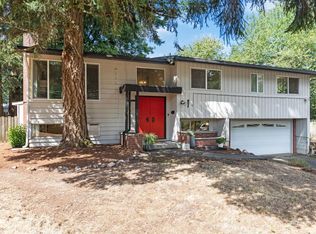
 - $1,199,0003 bd3 ba2.4k sqft6215 122nd Avenue SE, Bellevue, WA 98006Active
 MLS ID #2533494, Hal Bennett. NWMLS as distributed by MLS GRID
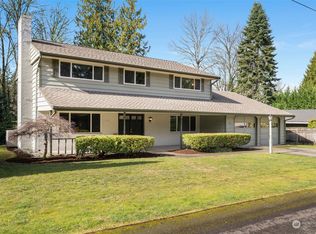
 - $1,499,0004 bd2 ba2.8k sqft14910 SE 49th Street, Bellevue, WA 98006Active
 MLS ID #2551875, Mark Ma. NWMLS as distributed by MLS GRID

 - $1,498,5005 bd4 ba2.4k sqftEastgate Add Div B, Bellevue, WA 98006Active
 MLS ID #2552105, Tonya Eliason. NWMLS as distributed by MLS GRID
