Looking for a little elbow room and a whole lot of garage space? If so, this property is for you! Located on the southeast edge of Minot, just outside of city limits on nearly one acre, this property features a home with 1900 total square feet and a four-stall garage boasting 1120 square feet. Inside the home, you will find a great kitchen with ample cabinets and a patio door to a deck where you can sip your coffee in the morning while watching the sunrise and grill your favorite meals in the shade in the evening. Just off the kitchen is the dining area with another patio door to a south-facing deck perfect for catching the afternoon rays. Two bedrooms and a full bath with the original sink and shower/tub combo that gives a vintage vibe complete the main floor. Downstairs you will find a spacious family room with a wet bar and wood-burning fireplace. Two additional bedrooms with non-egress windows and a large three-quarter bathroom with a washer and dryer complete the basement. Outside you will love the mature trees that surround the lot and if the four-stall garage isn't quite large enough you have an additional storage shed in the back. Properties like this don't come along often, so don't wait, call your favorite REALTOR® today to schedule your private showing.
Sold
Price Unknown
5221 14th St SE, Minot, ND 58701
4beds
2baths
1,900sqft
Single Family Residence
Built in 1975
0.99 Acres Lot
$324,800 Zestimate®
$--/sqft
$1,939 Estimated rent
Home value
$324,800
$292,000 - $357,000
$1,939/mo
Zestimate® history
Owner options
List your home for rent
$1,939/mo
Rent Zestimate®
Find your next renter with Zillow Rental Manager. Plus, with online applications, you can quickly screen prospective tenants – for free.
$1,939/mo
Rent Zestimate®
Refinance and save
Refinancing to a lower rate could help reduce your monthly payments and save thousands over the life of the loan.
Explore your selling options
Work with a Zillow partner agent
Leverage their expertise and Zillow's premium Showcase listings to get your home seen by more buyers.
Get startedList with your own agent
Get your home in front of millions of buyers by listing it on Zillow.
Learn how to do itSell it yourself
Take full control of how buyers see your home on Zillow by listing For Sale by Owner (FSBO).
List your homeWhat's special
Wood - burning fireplaceWet barSpacious family roomGreat kitchenAmple cabinetsPatio doorVintage vibe
Zillow last checked:
Listing updated:
Listed by:
Alexa vonGoltz 701-340-3906,
Realty ONE Group Magnum
Source: Minot MLS,MLS#: 240227
Facts & features
Interior
Bedrooms & bathrooms
- Bedrooms: 4
- Bathrooms: 2
- Main level bathrooms: 1
- Main level bedrooms: 2
Primary bedroom
- Level: Main
Bedroom 1
- Level: Main
Bedroom 2
- Description: No Egress
- Level: Lower
Bedroom 3
- Description: No Egress
- Level: Lower
Dining room
- Level: Main
Family room
- Level: Lower
Kitchen
- Level: Main
Living room
- Level: Main
Heating
- Electric
Cooling
- Wall Unit(s)
Appliances
- Included: Dishwasher, Refrigerator, Washer, Dryer, Microwave/Hood, Electric Range/Oven
Features
- Flooring: Carpet, Linoleum
- Basement: Finished
- Number of fireplaces: 1
- Fireplace features: Wood Burning, Lower
Interior area
- Total structure area: 1,900
- Total interior livable area: 1,900 sqft
- Finished area above ground: 950
Property
Parking
- Total spaces: 4
- Parking features: Detached, Garage: 220 V, Lights, Opener, Driveway: Gravel
- Garage spaces: 4
- Has uncovered spaces: Yes
Features
- Levels: One
- Stories: 1
- Patio & porch: Deck
Lot
- Size: 0.99 Acres
Details
- Additional structures: Shed(s)
- Parcel number: SR06.005.000.0220
- Zoning: R1
Construction
Type & style
- Home type: SingleFamily
- Property subtype: Single Family Residence
Materials
- Foundation: Concrete Perimeter
- Roof: Asphalt
Condition
- New construction: No
- Year built: 1975
Utilities & green energy
- Sewer: Septic Tank
- Water: Rural
Community & HOA
Location
- Region: Minot
Financial & listing details
- Tax assessed value: $223,000
- Annual tax amount: $2,179
- Date on market: 9/26/2025
Price history
| Date | Event | Price |
|---|---|---|
| 3/8/2024 | Sold | -- |
Source:  Minot MLS #240227 Report a problem Minot MLS #240227 Report a problem | ||
| 2/26/2024 | Pending sale | $250,000+4.2%$132/sqft |
Source: Minot MLS #240227 Report a problem | ||
| 2/11/2024 | Contingent | $240,000$126/sqft |
Source: Minot MLS #240227 Report a problem | ||
| 2/9/2024 | Listed for sale | $240,000$126/sqft |
Source: Minot MLS #240227 Report a problem | ||
Public tax history
| Year | Property taxes | Tax assessment |
|---|---|---|
| 2025 | -- | $223,000 +5.2% |
| 2024 | $1,593 -23.1% | $212,000 -1.4% |
| 2023 | $2,071 -2.6% | $215,000 -0.5% |
| 2022 | $2,127 +15.9% | $216,000 +0.5% |
| 2021 | $1,835 +1.9% | $215,000 +2.4% |
| 2020 | $1,800 -3.1% | $210,000 +106.9% |
| 2019 | $1,857 -19.5% | $101,500 -14.4% |
| 2018 | $2,307 +114.1% | $118,600 |
| 2017 | $1,078 +21.5% | $118,600 |
| 2016 | $887 -50.4% | $118,600 |
| 2015 | $1,788 | $118,600 +2% |
| 2014 | $1,788 | $116,300 +9% |
| 2013 | -- | $106,700 +15.1% |
| 2012 | -- | $92,700 +3.9% |
| 2011 | -- | $89,200 +3% |
| 2010 | -- | $86,600 +8% |
| 2009 | $1,684 -14.4% | $80,200 +7.8% |
| 2008 | $1,968 | $74,400 |
Find assessor info on the county website
Neighborhood: 58701
Nearby homes
- $167,0003 bd2 ba2k sqft5215 14th St SE, Minot, ND 58701Off Market
- $285,0004 bd3 ba1k sqft5311 14th St SE, Minot, ND 58701Off Market
- $355,4004 bd2 ba1.6k sqft5211 14th St SE, Minot, ND 58701Off Market
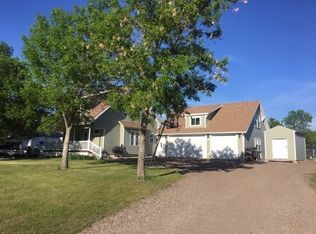
- $326,0004 bd3 ba2.2k sqft1401 54th Ave SE, Minot, ND 58701Off Market
- $325,0004 bd3 ba1.6k sqft5300 14th St SE, Minot, ND 58701Off Market
- $418,0003 bd3 ba3k sqft5220 14th St SE, Minot, ND 58701Off Market
- $327,0004 bd2 ba1.5k sqft1501 54th Ave SE, Minot, ND 58701Off Market
- $79,0001 bd2 ba768 sqft5320 14th St SE, Minot, ND 58701Off Market
Nearby schools
GreatSchools rating
- 6/10John Hoeven Elementary SchoolGrades: PK-5Distance: 1.2 mi
- 5/10Jim Hill Middle SchoolGrades: 6-8Distance: 3.3 mi
- 6/10Minot High SchoolGrades: 9-12Distance: 3.5 mi
Schools provided by the listing agent
- District: Bell
Source: Minot MLS. This data may not be complete. We recommend contacting the local school district to confirm school assignments for this home.
- North Dakota
- Ward County
- Minot
- 58701
- 5221 14th St SE
