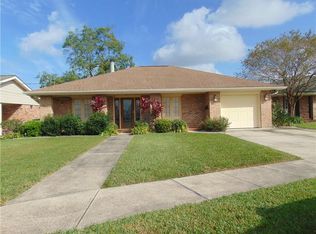
3 bedroom, 3.5 bath home offering a classic layout. The first floor features formal living and dining rooms, with additional spacious den. All bedrooms are located on the second level, served by 2 full baths. The first floor includes 1.5 baths for added convenience. Den has vaulted ceilings.
Situated at the end of a quiet block and directly adjacent to a newly constructed walking path, the property offers both privacy and accessibility.
Recent improvements include a 2023 HVAC system and heater (2023), roof (2021), and water heater (2021). Assumable flood $799 yearly. New carpet upstairs and tile flooring downstairs complete this move-in-ready home.
Closed
Price Unknown
5221 Alexander Dr, Metairie, LA 70003
3beds
1,893sqft
Single Family Residence
Built in 1969
5,776 Square Feet Lot
$321,400 Zestimate®
$--/sqft
$2,705 Estimated rent
Home value
$321,400
$289,000 - $360,000
$2,705/mo
Zestimate® history
Owner options
List your home for rent
$2,705/mo
Rent Zestimate®
Find your next renter with Zillow Rental Manager. Plus, with online applications, you can quickly screen prospective tenants – for free.
$2,705/mo
Rent Zestimate®
Refinance and save
Refinancing to a lower rate could help reduce your monthly payments and save thousands over the life of the loan.
Explore your selling options
Work with a Zillow partner agent
Leverage their expertise and Zillow's premium Showcase listings to get your home seen by more buyers.
Get startedList with your own agent
Get your home in front of millions of buyers by listing it on Zillow.
Learn how to do itSell it yourself
Take full control of how buyers see your home on Zillow by listing For Sale by Owner (FSBO).
List your homeWhat's special
Spacious denDen has vaulted ceilingsTile flooring downstairsNew carpet upstairs
Zillow last checked:
Listing updated:
Listed by:
Sara Galassi-Richards 504-231-2736,
Mirambell Realty
Bought with:
Stacie Carubba
Crescent Sotheby's International
Source: GSREIN,MLS#: 2536014
Facts & features
Interior
Bedrooms & bathrooms
- Bedrooms: 3
- Bathrooms: 4
- Full bathrooms: 3
- 1/2 bathrooms: 1
Primary bedroom
- Description: Flooring: Carpet
- Level: Second
- Dimensions: 10.6 x 16.70
Bedroom
- Description: Flooring: Carpet
- Level: Second
- Dimensions: 9.6 x 10.9
Bedroom
- Description: Flooring: Carpet
- Level: Second
- Dimensions: 9.7 x 11.4
Breakfast room nook
- Description: Flooring: Tile
- Level: First
- Dimensions: 9.40 x 9.0
Den
- Description: Flooring: Tile
- Level: First
- Dimensions: 23.9 x 12
Dining room
- Description: Flooring: Tile
- Level: First
- Dimensions: 8.10 x 8.3
Garage
- Description: Flooring: Other
- Level: First
- Dimensions: 19.1 x 12.10
Kitchen
- Description: Flooring: Tile
- Level: First
- Dimensions: 7.5 x 11
Living room
- Description: Flooring: Tile
- Level: First
- Dimensions: 16.11 x 14
Heating
- Central
Cooling
- 1 Unit
Appliances
- Included: Dishwasher, Microwave, Oven, Range, Refrigerator
Features
- Ceiling Fan(s)
- Has fireplace: No
- Fireplace features: None
Interior area
- Total structure area: 2,000
- Total interior livable area: 1,893 sqft
Property
Parking
- Total spaces: 2
- Parking features: Garage, Two Spaces, Driveway
- Has garage: Yes
- Has uncovered spaces: Yes
Features
- Levels: Two
- Stories: 2
- Exterior features: Permeable Paving
- Pool features: None
Lot
- Size: 5,776 Square Feet
- Dimensions: 5775
- Features: Corner Lot, City Lot, Rectangular Lot
Details
- Parcel number: 0820013168
- Special conditions: None
Construction
Type & style
- Home type: SingleFamily
- Architectural style: Acadian
- Property subtype: Single Family Residence
Materials
- Brick, Wood Siding
- Foundation: Slab
- Roof: Shingle
Condition
- Very Good Condition
- Year built: 1969
Utilities & green energy
- Sewer: Public Sewer
- Water: Public
Community & HOA
Community
- Subdivision: Elmwood Park
HOA
- Has HOA: No
Location
- Region: Metairie
Financial & listing details
- Tax assessed value: $208,000
- Annual tax amount: $1,676
- Date on market: 12/31/2025
Price history
| Date | Event | Price |
|---|---|---|
| 3/11/2026 | Sold | -- |
Source:  GSREIN #2536014 Report a problem GSREIN #2536014 Report a problem | ||
| 1/31/2026 | Contingent | $325,000$172/sqft |
Source: GSREIN #2536014 Report a problem | ||
| 1/2/2026 | Listed for sale | $325,000$172/sqft |
Source: GSREIN #2536014 Report a problem | ||
Public tax history
| Year | Property taxes | Tax assessment |
|---|---|---|
| 2024 | $1,676 +7% | $20,800 +7.2% |
| 2023 | $1,567 +2.7% | $19,410 |
| 2022 | $1,526 +7.7% | $19,410 |
| 2021 | $1,417 +0.7% | $19,410 |
| 2020 | $1,407 +13.8% | $19,410 +9.8% |
| 2019 | $1,236 +7.1% | $17,680 |
| 2018 | $1,154 | $17,680 |
| 2017 | $1,154 | $17,680 |
| 2016 | $1,154 +4.3% | $17,680 +2% |
| 2015 | $1,107 | $17,340 |
| 2014 | $1,107 | $17,340 |
| 2013 | -- | $17,340 |
| 2012 | -- | $17,340 +0.7% |
| 2011 | -- | $17,220 |
| 2010 | -- | $17,220 |
| 2009 | -- | $17,220 |
| 2008 | -- | $17,220 +36.8% |
| 2007 | -- | $12,590 |
| 2006 | -- | -- |
| 2005 | -- | -- |
| 2004 | -- | -- |
| 2003 | -- | -- |
| 2002 | -- | -- |
| 2001 | -- | -- |
| 2000 | -- | -- |
Find assessor info on the county website
Neighborhood: Elmwood Park
Nearby homes
- $523,100-- bd-- ba-- sqft5217 Alexander Dr, Metairie, LA 70003Off Market
- $496,100-- bd-- ba-- sqft5220 Jeannette Dr, Metairie, LA 70003Off Market
- $434,1003 bd2 ba2.2k sqft5213 Alexander Dr, Metairie, LA 70003Off Market
- $438,200-- bd-- ba-- sqft5216 Jeannette Dr, Metairie, LA 70003Off Market
- $320,6003 bd2 ba1.3k sqft5216 Alexander Dr, Metairie, LA 70003Off Market
- $492,300-- bd-- ba-- sqft5212 Alexander Dr, Metairie, LA 70003Off Market
- $316,9003 bd2 ba1.6k sqft5220 Alexander Dr, Metairie, LA 70003Off Market
- $403,0003 bd2 ba1.6k sqft5209 Alexander Dr, Metairie, LA 70003Off Market
Nearby schools
GreatSchools rating
- 8/10Walter G. Schneckenburger Elementary SchoolGrades: PK-5Distance: 0.8 mi
- 4/10John Q. Adams Middle SchoolGrades: 6-8Distance: 0.6 mi
- 3/10Grace King High SchoolGrades: 9-12Distance: 3.4 mi
Get a cash offer in 3 minutes
Find out how much your home could sell for in as little as 3 minutes with a no-obligation cash offer.
Estimated market value
$321,400
Get a cash offer in 3 minutes
Find out how much your home could sell for in as little as 3 minutes with a no-obligation cash offer.
Estimated market value
$321,400
- Louisiana
- Jefferson Parish
- Metairie
- 70003
- Elmwood Park
- 5221 Alexander Dr
Nearby cities
Nearby neighborhoods
Nearby zip codes
Other Metairie Topics
