Quiet cul-de-sac location in the highly desirable Willow Springs community. This inviting, updated, well-maintained 5-bed, 5-bath home offers a thoughtfully designed floor plan that can serve multi-generational living, entertaining, and everyday comfort. A curved walkway and front porch welcome you into a two-story foyer. The main level features a serene bedroom with bay window and adjacent 3/4 bath-ideal for guests or in-laws-plus a private office with custom built-ins, a formal dining room with herringbone tile, and a spacious living room with bay window, recessed lighting, and cozy 3-sided fireplace. The open kitchen features a large island, knotty alder cabinetry, granite counters, a walk-in pantry, dry bar, and breakfast nook with direct access to the backyard. Upstairs, the vaulted primary suite is a relaxing retreat with peekaboo mountain views, a fully remodeled spa-like bath with soaking tub, walk-in shower, double vanity, luxury vinyl plank, and a walk-in closet. The upper level also offers a large loft, an ensuite bedroom, and two additional bedrooms connected by a Jack and Jill bath. The finished basement adds fantastic living space with brand-new carpet, gas fireplace with stone surround, wet bar, open rec area, fitness area, storage room, and large crawlspace. Pick fresh raspberries while you enjoy outdoor living and sunsets in the beautifully landscaped backyard with a built-in brick grill area, pergola, garden, and private gate to the greenbelt. Additional highlights: plantation shutters, hardwood floors, 3-car garage, mudroom with drop zone, and major updates: newer roof, furnace, A/C, and water heater (all within five years). Willow Springs amenities include a community pool with rec swim team, tennis/pickleball courts, playground, greenbelts, fishing pond, walking paths, and regular community events. Easy access to Power Trail; walk to dining, coffee, ice cream, and the movie theater. Amazing location and lifestyle--explore this rare find today!
Sold for $980,000
$980,000
5221 Black Bark Ct, Fort Collins, CO 80528
5beds
4,280sqft
Single Family Residence
Built in 1998
10,573 Square Feet Lot
$974,300 Zestimate®
$229/sqft
$4,003 Estimated rent
Home value
$974,300
$926,000 - $1.02M
$4,003/mo
Zestimate® history
Owner options
List your home for rent
$4,003/mo
Rent Zestimate®
Find your next renter with Zillow Rental Manager. Plus, with online applications, you can quickly screen prospective tenants – for free.
$4,003/mo
Rent Zestimate®
Refinance and save
$6,748/mo
Est. payment
Refinancing to a lower rate could help reduce your monthly payments and save thousands over the life of the loan.
$6,748/mo
Est. payment
Explore your selling options
Work with a Zillow partner agent
Leverage their expertise and Zillow's premium Showcase listings to get your home seen by more buyers.
Get startedList with your own agent
Get your home in front of millions of buyers by listing it on Zillow.
Learn how to do itSell it yourself
Take full control of how buyers see your home on Zillow by listing For Sale by Owner (FSBO).
List your homeWhat's special
Zillow last checked:
Listing updated:
Listed by:
Jackie Olsgard 563-380-9230,
C3 Real Estate Solutions, LLC,
Deb Salek 970-305-1905,
AvenueWest Northern Colorado
Bought with:
Jordan Spight, 100101285
RE/MAX Alliance-FTC South
Source: IRES as distributed by MLS GRID,MLS#: 1038868
Facts & features
Interior
Bedrooms & bathrooms
- Bedrooms: 5
- Bathrooms: 5
- Full bathrooms: 3
- 3/4 bathrooms: 1
- 1/2 bathrooms: 1
- Main level bathrooms: 1
Rooms
- Room types: Loft, Media Room
Primary bedroom
- Description: Carpet
- Features: Tub+Shower Primary, Luxury Features Primary Bath, 5 Piece Primary Bath
- Level: Upper
- Area: 221 Square Feet
- Dimensions: 13 x 17
Bedroom 2
- Description: Carpet
- Level: Upper
- Area: 132 Square Feet
- Dimensions: 11 x 12
Bedroom 3
- Description: Carpet
- Level: Upper
- Area: 121 Square Feet
- Dimensions: 11 x 11
Bedroom 4
- Description: Carpet
- Level: Upper
- Area: 143 Square Feet
- Dimensions: 11 x 13
Bedroom 5
- Description: Carpet
- Level: Main
- Area: 132 Square Feet
- Dimensions: 11 x 12
Dining room
- Description: Tile
- Level: Main
- Area: 156 Square Feet
- Dimensions: 12 x 13
Family room
- Description: Carpet
- Level: Basement
- Area: 195 Square Feet
- Dimensions: 13 x 15
Kitchen
- Description: Wood
- Level: Main
- Area: 156 Square Feet
- Dimensions: 12 x 13
Laundry
- Description: Vinyl
- Level: Main
- Area: 78 Square Feet
- Dimensions: 6 x 13
Living room
- Description: Wood
- Level: Main
- Area: 270 Square Feet
- Dimensions: 15 x 18
Recreation room
- Description: Carpet
- Level: Basement
- Area: 266 Square Feet
- Dimensions: 14 x 19
Study
- Description: Carpet
- Level: Main
- Area: 156 Square Feet
- Dimensions: 12 x 13
Heating
- Forced Air
Cooling
- Central Air
Appliances
- Included: Electric Range, Double Oven, Dishwasher, Refrigerator, Bar Fridge, Microwave
- Laundry: Washer/Dryer Hookup
Features
- Eat-in Kitchen, Separate Dining Room, Pantry, Walk-In Closet(s), Wet Bar, Jack & Jill Bathroom, Kitchen Island
- Flooring: Wood
- Windows: Window Coverings, Bay or Bow Window
- Basement: Partial,Partially Finished,Crawl Space,Built-In Radon
- Has fireplace: Yes
- Fireplace features: Two or More, Gas, Family Room, Basement
Interior area
- Total structure area: 3,163
- Total interior livable area: 4,280 sqft
- Finished area above ground: 3,163
Property
Parking
- Total spaces: 3
- Parking features: Garage - Attached
- Attached garage spaces: 3
- Details: Attached
Accessibility
- Accessibility features: Main Floor Bath, Accessible Bedroom, Main Level Laundry
Features
- Levels: Two
- Stories: 2
- Patio & porch: Patio
- Exterior features: Sprinkler System
- Fencing: Fenced,Wood
- Has view: Yes
- View description: Mountain(s), Hills
Lot
- Size: 10,573 Square Feet
- Features: Cul-De-Sac, Corner Lot, Evergreen Trees, Deciduous Trees, Level, Paved, Curbs, Gutters, Sidewalks, Street Light, Fire Hydrant within 500 Feet
Details
- Parcel number: R1543059
- Zoning: SFR-LMN
- Special conditions: Private Owner
Construction
Type & style
- Home type: SingleFamily
- Architectural style: Contemporary
- Property subtype: Single Family Residence
Materials
- Frame, Brick
- Roof: Composition
Condition
- New construction: No
- Year built: 1998
Utilities & green energy
- Electric: City of FTC
- Gas: Xcel Energy
- Sewer: Public Sewer
- Water: City
- Utilities for property: Natural Gas Available, Electricity Available, Cable Available, Satellite Avail, High Speed Avail
Green energy
- Energy efficient items: Windows
Community & HOA
Community
- Features: Clubhouse, Tennis Court(s), Pool, Playground, Park
- Subdivision: Willow Springs
HOA
- Has HOA: Yes
- Services included: Common Amenities, Utilities
- HOA fee: $1,118 annually
Location
- Region: Fort Collins
Financial & listing details
- Price per square foot: $229/sqft
- Tax assessed value: $887,500
- Annual tax amount: $5,406
- Date on market: 7/10/2025
- Listing terms: Cash,Conventional,FHA,VA Loan
- Exclusions: Washer, Dryer, Garage Refrigerator, Garage Freezer, Seller's Personal Property
- Electric utility on property: Yes
- Road surface type: Asphalt
Price history
| Date | Event | Price |
|---|---|---|
| 8/18/2025 | Sold | $980,000-0.5%$229/sqft |
Source:  IRES as distributed by MLS GRID #1038868 Report a problem IRES as distributed by MLS GRID #1038868 Report a problem | ||
| 7/13/2025 | Pending sale | $985,000$230/sqft |
Source:  REcolorado as distributed by MLS GRID #4976824 Report a problem REcolorado as distributed by MLS GRID #4976824 Report a problem | ||
| 7/10/2025 | Listed for sale | $985,000+116.5%$230/sqft |
Source: IRES as distributed by MLS GRID #1038868 Report a problem | ||
| 10/25/2012 | Sold | $455,000-3.2%$106/sqft |
Source: Public Record Report a problem | ||
| 9/25/2012 | Pending sale | $469,900$110/sqft |
Source: CENTURY 21 Humpal, Inc. #690618 Report a problem | ||
| 9/7/2012 | Listed for sale | $469,900+62.7%$110/sqft |
Source: Century 21 Humpal, Inc #690618 Report a problem | ||
| 5/27/1999 | Sold | $288,732$67/sqft |
Source: Public Record Report a problem | ||
Public tax history
| Year | Property taxes | Tax assessment |
|---|---|---|
| 2025 | $5,528 +2.3% | $55,469 -7.6% |
| 2024 | $5,406 +38.5% | $60,025 -1% |
| 2023 | $3,903 -1% | $60,607 +46.6% |
| 2022 | $3,945 -2.3% | $41,339 -2.8% |
| 2021 | $4,038 -0.4% | $42,529 -1.5% |
| 2020 | $4,056 +14.4% | $43,158 -5.8% |
| 2019 | $3,543 | $45,814 +17.8% |
| 2018 | $3,543 | $38,880 |
| 2017 | $3,543 +0.3% | $38,880 -2.2% |
| 2016 | $3,531 -2% | $39,744 0% |
| 2015 | $3,602 +11.3% | $39,750 +12% |
| 2014 | $3,237 | $35,490 |
| 2013 | -- | $35,490 +2.8% |
| 2012 | -- | $34,510 |
| 2011 | -- | $34,510 -4.6% |
| 2010 | -- | $36,170 |
| 2009 | -- | $36,170 +2.6% |
| 2008 | -- | $35,250 |
| 2007 | -- | $35,250 +12.8% |
| 2006 | -- | $31,240 |
| 2005 | -- | $31,240 +0.5% |
| 2004 | -- | $31,080 +6.7% |
| 2002 | -- | $29,130 -9.6% |
| 2001 | -- | $32,240 |
Find assessor info on the county website
Neighborhood: Willow Springs
Nearby homes
- $807,7003 bd3 ba2.6k sqft5215 Black Bark Ct, Fort Collins, CO 80528Off Market
- $823,5004 bd3 ba4.1k sqft5321 Golden Willow Dr, Fort Collins, CO 80528Off Market
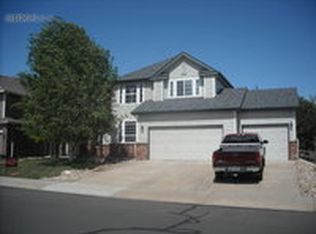
- $801,8005 bd3 ba2.8k sqft5327 Golden Willow Dr, Fort Collins, CO 80528Off Market
- $781,8004 bd2 ba2k sqft5220 Black Bark Ct, Fort Collins, CO 80528Off Market
- $946,3005 bd4 ba3.1k sqft5209 Black Bark Ct, Fort Collins, CO 80528Off Market
- $395,0004 bd2 ba2.4k sqft5308 Golden Willow Dr, Fort Collins, CO 80528Sold
- $443,8004 bd3 ba2.4k sqft5308 Golden Willow Dr, Fort Collins, CO 80528Off Market
- $693,5004 bd2 ba2k sqft1702 Globe Ct, Fort Collins, CO 80528Off Market
Nearby schools
GreatSchools rating
- 8/10Kruse Elementary SchoolGrades: PK-5Distance: 0.9 mi
- 6/10Boltz Middle SchoolGrades: 6-8Distance: 2.3 mi
- 8/10Fort Collins High SchoolGrades: 9-12Distance: 2 mi
Schools provided by the listing agent
- Elementary: Kruse
- Middle: Boltz
- High: Ft Collins
Source: IRES as distributed by MLS GRID. This data may not be complete. We recommend contacting the local school district to confirm school assignments for this home.
Get a cash offer in 3 minutes
Find out how much your home could sell for in as little as 3 minutes with a no-obligation cash offer.
Estimated market value
$974,300
Get a cash offer in 3 minutes
Find out how much your home could sell for in as little as 3 minutes with a no-obligation cash offer.
Estimated market value
$974,300
- Colorado
- Larimer County
- Fort Collins
- 80528
- Willow Springs
- 5221 Black Bark Ct
Nearby cities
Nearby neighborhoods
Nearby zip codes
Other Fort Collins Topics
