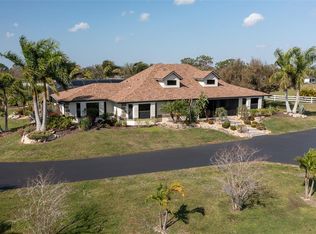
5+ ACRE EQUESTRIAN ESTATE NESTLED IN THE SERENE COMMUNITY OF PRAIRIE CREEK WEST IN PUNTA GORDA! This stunning property combines the charm of country living with the convenience of being close to downtown Punta Gorda, offering a perfect blend of tranquility and accessibility. Step into contemporary country living with this spacious 3-bedroom plus office, 2-bath home featuring a 2-car garage. The open floor plan is accentuated by high ceilings and an abundance of natural light streaming in through oversized windows, offering breathtaking views of the surrounding landscape. Plantation shutters add a touch of elegance, while a lighted tray ceiling and a stunning wood-burning fireplace serve as the living room's captivating focal point. The home boasts tile and wood laminate flooring throughout, giving it a modern yet cozy feel. The gourmet kitchen is a chef's delight, with granite countertops, a subway tile backsplash, stainless steel appliances, solid wood cabinetry, under-cabinet lighting, a center island, and a convenient breakfast bar. Retreat to the generous primary suite, which highlights his and hers walk-in closets and a private ensuite bathroom featuring dual sinks, a garden soaking tub, and a walk-in shower. The split floor plan ensures privacy for guests, with two nicely sized bedrooms and a separate full bath. Enjoy relaxing or entertaining outdoors on your covered screened lanai or under the charming lighted pergola, both overlooking green pastures where horses graze. There's plenty of room for a pool if desired. For horse enthusiasts, this estate is a paradise, complete with a pole barn featuring 2 stalls, 2 sets of cross-ties, a tack room, and a feed room—all equipped with electric, water, stall mats, fans, and cameras. Additional detached stalls and three separate pastures provide ample space and comfort for your equine friends. Manicured horse trails, nature paths, and greenbelts enhance this equestrian community. Additional features include surround sound speakers in main living area, a cozy front porch perfect for enjoying morning coffee, metal roof, hurricane shutters, new air conditioning, 2-car garage with RV hookup, completely fenced property, wood post with galvanized wire mesh, and front gate for added security. Great location close to I-75, Charlotte Harbor, and downtown historic Punta Gorda offering world-class fishing, boating, fine dining, entertainment, beautiful parks, and a short drive to Gulf beaches. Schedule your private showing today!
Sold for $750,000
Zillow last checked:
Listing updated:
Bought with:
Stacey Meyer, 3604637
RE/MAX HARBOR REALTY
Source: Stellar MLS,MLS#: C7510951 Originating MLS: Port Charlotte
Originating MLS: Port Charlotte
Price history
| Date | Event | Price |
|---|---|---|
| 8/11/2025 | Sold | $750,000$350/sqft |
Source:  Stellar MLS #C7510951 Report a problem Stellar MLS #C7510951 Report a problem | ||
| 7/11/2025 | Pending sale | $750,000$350/sqft |
Source: Stellar MLS #C7510951 Report a problem | ||
| 6/16/2025 | Listed for sale | $750,000$350/sqft |
Source: Stellar MLS #C7510951 Report a problem | ||
| 1/31/2022 | Listing removed | -- |
Source: Stellar MLS #A4518194 Report a problem | ||
| 11/18/2021 | Listed for sale | $750,000+70.5%$350/sqft |
Source: Stellar MLS #A4518194 Report a problem | ||
| 8/13/2018 | Sold | $440,000-2.2%$205/sqft |
Source: Public Record Report a problem | ||
| 6/15/2018 | Pending sale | $450,000$210/sqft |
Source: RE/MAX ANCHOR REALTY #C7401321 Report a problem | ||
| 5/15/2018 | Listed for sale | $450,000-10%$210/sqft |
Source: RE/MAX ANCHOR OF MARINA PARK #C7401321 Report a problem | ||
| 11/1/2017 | Listing removed | $499,999$233/sqft |
Source: BUY DESIGN LLC #A4187290 Report a problem | ||
| 8/17/2017 | Price change | $499,999-3.8%$233/sqft |
Source: BUY DESIGN LLC #A4187290 Report a problem | ||
| 5/24/2017 | Listed for sale | $520,000+1055.6%$243/sqft |
Source: BUY DESIGN LLC #A4187290 Report a problem | ||
| 1/17/2003 | Sold | $45,000+34.3%$21/sqft |
Source: Public Record Report a problem | ||
| 3/13/2000 | Sold | $33,500$16/sqft |
Source: Public Record Report a problem | ||
Nearby homes
Sell for more on Zillow
Get a Zillow Showcase℠ listing at no additional cost and you could sell for .
$758,400
2% more
+$15,168
With Zillow Showcase(estimated)
$773,568
