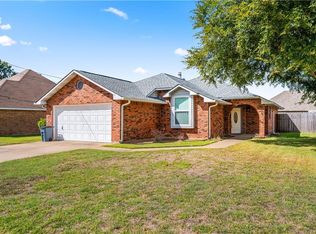
WANT TO LIVE IN THE HOTTEST DEVELOPING AREA IN ALEXANDRIA, LOCATED BETWEEN JACKSON ST AND LA HWY 28 W, THIS HOME OFFERS CONVENIENCE AND EASY ACCESS TO SOME OF ALEXANDRIA'S BEST DINING AND ENTERTAINMENT. THIS 4 BEDROOM, 2 BATHROOM, HOME FEATURES AN OPEN CONCEPT, SPLIT FLOOR PLAN DESIGN THAT FEELS LARGER THAN IT IS WITH NO WASTED SPACE. THE KITCHEN AND BATHS ARE ACCENTED WITH GRANITE CONTERTOPS AND CONTEMPORARY TILE CHOICES FOR FLOOING. THE SPACIOUS PRIMARY AND ENSUITE ARE LOCATED ON ITS OWN WING BESIDE THE UTILITY ROOM AND STAIRS THAT LEAD TO A BONUS ROOM WITH CLOSET THAT COULD EASILY BE THE FOURTH BEDROOM OR AN OFFICE. THIS ONE WILL SELL FAST SO CALL FOR A SHOWING TODAY!
Active
Price cut: $6K (8/27)
$334,000
5221 Bluebird Ln, Alexandria, LA 71303
4beds
2,100sqft
Single Family Residence
Built in 2017
8,276 Square Feet Lot
$327,900 Zestimate®
$159/sqft
$-- HOA
What's special
Utility roomBonus room with closet
- 7 days
- 497
- 31
Likely to sell faster than
Zillow last checked:
Listing updated:
Listed by:
RUSTY WILDER,
The Wilder Group 318-625-7475
Source: GCLRA,MLS#: 2574470Originating MLS: Greater Central Louisiana REALTORS Association
Facts & features
Interior
Bedrooms & bathrooms
- Bedrooms: 4
- Bathrooms: 2
- Full bathrooms: 2
Primary bedroom
- Description: Flooring: Carpet
- Level: Lower
- Dimensions: 15X15
Bedroom
- Description: Flooring: Carpet
- Level: Lower
- Dimensions: 11X11
Bedroom
- Description: Flooring: Carpet
- Level: Lower
- Dimensions: 13X11
Bedroom
- Description: Flooring: Carpet
- Level: Lower
- Dimensions: 15X13
Kitchen
- Description: Flooring: Tile
- Level: Lower
- Dimensions: 14X11
Living room
- Description: Flooring: Wood
- Level: Lower
- Dimensions: 18X17
Heating
- Central
Cooling
- Central Air
Appliances
- Included: Disposal, Microwave, Oven, Refrigerator
Features
- Ceiling Fan(s), Carbon Monoxide Detector, Granite Counters
- Has fireplace: Yes
- Fireplace features: Gas
Interior area
- Total structure area: 2,738
- Total interior livable area: 2,100 sqft
Property
Parking
- Total spaces: 2
- Parking features: Two Spaces
Features
- Levels: One
- Stories: 1
- Patio & porch: Concrete, Covered
- Pool features: None
Lot
- Size: 8,276 Square Feet
- Dimensions: 0.19
- Features: City Lot, Rectangular Lot
Details
- Parcel number: 2404503021019201
- Special conditions: None
Construction
Type & style
- Home type: SingleFamily
- Architectural style: Traditional
- Property subtype: Single Family Residence
Materials
- Brick, Stucco
- Foundation: Slab
- Roof: Shingle
Condition
- Excellent
- Year built: 2017
Utilities & green energy
- Sewer: Public Sewer
- Water: Public
Green energy
- Energy efficient items: Insulation, Lighting, Water Heater
Community & HOA
Community
- Subdivision: FAIRFIELD
HOA
- Has HOA: No
Location
- Region: Alexandria
Financial & listing details
- Price per square foot: $159/sqft
- Tax assessed value: $273,000
- Annual tax amount: $2,877
- Date on market: 8/27/2026
- Listing agreement: Exclusive Right To Sell
Estimated market value
$327,900
$312,000 - $344,000
$2,366/mo
Price history
| Date | Event | Price |
|---|---|---|
| 8/27/2026 | Price change | $334,000-1.8%$159/sqft |
Source: GCLRA #2574470 Report a problem | ||
| 7/15/2026 | Listed for sale | $340,000$162/sqft |
Source: Owner Report a problem | ||
| 12/30/2020 | Sold | -- |
Source: GCLRA #160106 Report a problem | ||
| 10/31/2018 | Sold | -- |
Source: GCLRA #143865 Report a problem | ||
Public tax history
| Year | Property taxes | Tax assessment |
|---|---|---|
| 2025 | $2,877 -1.2% | $27,300 |
| 2024 | $2,911 -1.4% | $27,300 |
| 2023 | $2,954 -0.9% | $27,300 |
| 2022 | $2,980 +17.9% | $27,300 |
| 2021 | $2,528 +5.8% | $27,300 +5.8% |
| 2020 | $2,388 +8.8% | $25,800 +8.9% |
| 2019 | $2,195 -20.5% | $23,700 -13.2% |
| 2018 | $2,761 +749% | $27,300 +753.1% |
| 2017 | $325 -0.5% | $3,200 |
| 2016 | $327 -19.1% | $3,200 |
| 2015 | $404 -0.3% | $3,200 |
| 2014 | $405 | $3,200 |
Find assessor info on the county website
Monthly payment
Est. payment
Payment breakdown
Explore the cost of this home by adjusting the details. Changes won't be saved.Climate risks
Neighborhood: 71303


Similar homes
- $339,0004 bd3 ba2.4k sqft5157 Hunters Grove Ln, Alexandria, LA 71303For Sale
 MLS ID #2556692, CECILE BARNHART, Crest Realty. GCLRA
 - $364,5004 bd3 ba2.7k sqft508 Windermere Blvd, Alexandria, LA 71303For Sale
 MLS ID #2567511, Cortney Alston, Ignite Realty. GCLRA
 - $399,0003 bd3 ba3k sqft404 Belleau Wood Blvd, Alexandria, LA 71303For Sale
 MLS ID #2560593, DALE DAENEN, THE TRISH LELEUX GROUP. GCLRA
 - $349,5003 bd3 ba2.5k sqft4004 Huntwick Blvd, Alexandria, LA 71303For Sale
 MLS ID #2563562, CHRISTIAN CUNNINGHAM, CENTURY 21 BUELOW-MILLER REALTY. GCLRA
