Skip main navigation
Sold
  • Price Unknown

    5221 Bowie Dr, Cheyenne, WY 82009

    4beds
    3,069sqft
    City Residential, Residential
    Built in 1977
    6,969 Square Feet Lot
    $480,100 Zestimate®
    $--/sqft
    $3,083 Estimated rent

    Home value

    $480,100

    $456,000 - $504,000

    $3,083/mo

    Zestimate® history
    Loading
    Loading...

    Owner options

    List your home for rent

    $3,083/mo

    Rent Zestimate®

    Find your next renter with Zillow Rental Manager. Plus, with online applications, you can quickly screen prospective tenants – for free.

    Learn more

    $3,083/mo

    Rent Zestimate®

    Refinance and save

    Refinancing to a lower rate could help reduce your monthly payments and save thousands over the life of the loan.

    See today's rates

    Explore your selling options

    Work with a Zillow partner agent

    Leverage their expertise and Zillow's premium Showcase listings to get your home seen by more buyers.

    Get started

    List with your own agent

    Get your home in front of millions of buyers by listing it on Zillow.

    Learn how to do it

    Sell it yourself

    Take full control of how buyers see your home on Zillow by listing For Sale by Owner (FSBO).

    List your home

    What's special

    Bright and welcoming homeRv parkingExtra-large storage closetMain-floor laundryHandy trash compactorAmazing custom pantryBuilt-in shelving
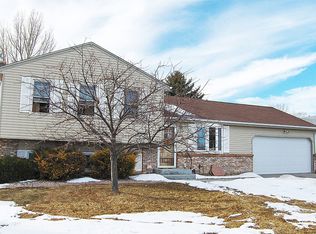
    Absolutely Gorgeous Century West Home in an Excellent North Location! This bright and welcoming home is perfectly situated close to everything you need..shopping, dining, parks, and more! With over 2,400 square feet above grade, it’s a true entertainer’s dream, filled with natural light and thoughtful details throughout. Step inside to gleaming real hardwood floors that flow through the main level. A formal living room greets you right at the entry, providing a warm and inviting space. The large galley kitchen shines with a full stainless-steel appliance suite, a handy trash compactor, and an amazing custom pantry that makes organization a joy. The breakfast nook sits right beside it, perfect for sunny morning coffee. The massive dining room is ideal for memorable feasts with family and friends, while the sunny rec-room offers endless possibilities for gym equipment, office, or just a place to relax. You’ll also love the cozy second living space featuring built-in shelving and a beautiful gas fireplace with a classic brick surround…perfect for curling up on chilly evenings. Enjoy even more convenience with the main-floor laundry and half bath. Upstairs, the spacious primary suite includes a generous walk-in closet and a private ensuite 3/4 bath. Two additional bedrooms share a full bathroom, creating a comfortable and flexible layout for everyone. The finished basement functions as a fantastic second primary suite (no egress window), complete with a huge walk-in closet and a luxurious full bath featuring a custom jetted tub for a personal retreat for unwinding! There’s also an extra-large storage closet for all your treasures. Year-round comfort is ensured with a dual furnace system and central air conditioning. The two-car garage offers a handy cutout for extra storage or a workspace, while outside you can relax on the covered front porch or the peaceful back patio. A gas line is already installed in the garage, ready to install your heater of choice! Additional perks include RV parking and a 10x12 storage shed for all your outdoor gear. This home is truly move-in ready and brimming with charm—come make it yours!

    Zillow last checked:

    Listing updated:

    Listed by:

    Mistie Woods 307-214-7055,

    #1 Properties

    Bought with:

    Morgan Eugster

    Coldwell Banker, The Property Exchange

    Source: Cheyenne BOR,MLS#: 101461MLS Logo

    Facts & features

    Interior

    Bedrooms & bathrooms
    • Bedrooms: 4
    • Bathrooms: 4
    • Full bathrooms: 2
    • 3/4 bathrooms: 1
    • 1/2 bathrooms: 1
    • Main level bathrooms: 1
    Primary bedroom
    • Level: Upper
    • Area: 210
    • Dimensions: 14 x 15
    Bedroom 2
    • Level: Upper
    • Area: 140
    • Dimensions: 14 x 10
    Bedroom 3
    • Level: Upper
    • Area: 120
    • Dimensions: 12 x 10
    Bedroom 4
    • Level: Basement
    • Area: 273
    • Dimensions: 21 x 13
    Bathroom 1
    • Features: 1/2
    • Level: Main
    Bathroom 2
    • Features: 3/4
    • Level: Upper
    Bathroom 3
    • Features: Full
    • Level: Upper
    Bathroom 4
    • Features: Full
    • Level: Basement
    Dining room
    • Level: Main
    • Area: 348
    • Dimensions: 12 x 29
    Family room
    • Level: Main
    • Area: 336
    • Dimensions: 14 x 24
    Kitchen
    • Level: Main
    • Area: 270
    • Dimensions: 27 x 10
    Living room
    • Level: Main
    • Area: 221
    • Dimensions: 17 x 13
    Basement
    • Area: 648
    Heating
    • Forced Air, Natural Gas
    Cooling
    • Central Air
    Appliances
    • Included: Dishwasher, Disposal, Microwave, Range, Refrigerator, Trash Compactor
    • Laundry: Main Level
    Features
    • Eat-in Kitchen, Pantry, Rec Room, Separate Dining, Walk-In Closet(s), Stained Natural Trim
    • Flooring: Hardwood, Tile
    • Basement: Interior Entry,Partially Finished
    • Number of fireplaces: 1
    • Fireplace features: One, Gas
    Interior area
    • Total structure area: 3,069
    • Total interior livable area: 3,069 sqft
    • Finished area above ground: 2,421

    Property

    Parking
    • Total spaces: 2
    • Parking features: 2 Car Attached, Garage Door Opener, RV Access/Parking
    • Attached garage spaces: 2
    Accessibility
    • Accessibility features: None
    Features
    • Levels: One and One Half
    • Stories: 1.5
    • Patio & porch: Patio, Covered Porch
    • Fencing: Back Yard
    Lot
    • Size: 6,969 Square Feet
    • Dimensions: 7000
    Details
    • Additional structures: Utility Shed, Workshop
    • Parcel number: 12365001400020
    • Special conditions: None of the Above

    Construction

    Type & style
    • Home type: SingleFamily
    • Property subtype: City Residential, Residential
    Materials
    • Brick, Vinyl Siding
    • Foundation: Basement
    • Roof: Composition/Asphalt
    Condition
    • New construction: No
    • Year built: 1977

    Utilities & green energy

    • Electric: Black Hills Energy
    • Gas: Black Hills Energy
    • Sewer: City Sewer
    • Water: Public

    Community & HOA

    Community
    • Subdivision: Century West
    HOA
    • Services included: None
    Location
    • Region: Cheyenne

    Financial & listing details

    • Tax assessed value: $547,479
    • Annual tax amount: $2,687
    • Date on market: 7/15/2026
    • Listing agreement: N
    • Listing terms: Cash,Conventional,FHA,VA Loan
    • Inclusions: Dishwasher, Disposal, Microwave, Range/Oven, Refrigerator, Trash Compactor, Window Coverings
    • Exclusions: N

    Price history

    DateEventPrice
    8/21/2026Sold--
    Source: Cheyenne BOR #101461 Report a problem
    7/21/2026Pending sale$479,900$156/sqft
    Source: Cheyenne BOR #101461 Report a problem
    7/15/2026Listed for sale$479,900+65.5%$156/sqft
    Source: Cheyenne BOR #101461 Report a problem
    12/12/2016Sold--
    Source: Cheyenne BOR #65011 Report a problem
    10/31/2016Pending sale$289,900$94/sqft
    Source: Coldwell Banker The Property Exchange, Inc. #65011 Report a problem
    9/6/2016Price change$289,900-3%$94/sqft
    Source: Coldwell Banker The Property Exchange, Inc. #65011 Report a problem
    7/27/2016Listed for sale$299,000+17.8%$97/sqft
    Source: Coldwell Banker The Property Exchange, Inc. #65011 Report a problem
    8/22/2015Listing removed$1,695$1/sqft
    Source: Cheyenne Property Management Group Report a problem
    8/18/2015Price change$1,695-5.6%$1/sqft
    Source: Cheyenne Property Management Group Report a problem
    7/18/2015Price change$1,795+5.9%$1/sqft
    Source: Cheyenne Property Management Group Report a problem
    7/16/2015Listed for rent$1,695-5.6%$1/sqft
    Source: Cheyenne Property Management Group Report a problem
    4/27/2012Listing removed$1,795$1/sqft
    Source: Cheyenne Property Management Group Report a problem
    4/6/2012Listed for rent$1,795$1/sqft
    Source: Cheyenne Property Management Group Report a problem
    2/28/2011Sold--
    Source: Cheyenne BOR #46846 Report a problem
    8/26/2010Listing removed$253,900$83/sqft
    Source: NewHomePage #23491940 Report a problem
    6/4/2010Listed for sale$253,900$83/sqft
    Source: NewHomePage #23491940 Report a problem

    Public tax history

    YearProperty taxesTax assessment
    2026-- $52,011 +36.5%
    2025$2,688 -22.4%$38,103 -22.2%
    2024$3,465 +0.7%$48,998 +0.7%
    2023$3,439 +6.7%$48,639 +8.9%
    2022$3,222 +13.2%$44,644 +13.5%
    2021$2,846 +11.5%$39,342 +11.2%
    2020$2,552 +7%$35,376 +7.1%
    2019$2,385 +6.4%$33,040 +5.4%
    2018$2,242 +3.9%$31,347 +4.9%
    2017$2,157 +5.3%$29,885 +5.3%
    2016$2,049 $28,377 +7.6%
    2015$2,049 +8.5%$26,364 +1.5%
    2014$1,888 $25,974 +5%
    2013-- $24,733 +15.3%
    2012-- $21,442 -0.9%
    2011-- $21,628 +4.4%
    2010-- $20,710 -2.5%
    2009-- $21,235 +9.7%
    2005-- $19,353 +9.4%
    2004-- $17,690 -2.3%
    2003-- $18,101 +7.8%
    2002-- $16,787 +2.1%
    2001-- $16,447
    Find assessor info on the county website

    Neighborhood: 82009

    Nearby schools

    GreatSchools rating
    Sell for more on Zillow
    Get a Zillow Showcase℠ listing at no additional cost and you could sell for .
    $480,100
    2% more
    +$9,602
    With Zillow Showcase(estimated)
    $489,702
    Sell for more on Zillow
    Get a Zillow Showcase℠ listing at no additional cost and you could sell for .
    $480,100
    2% more
    +$9,602
    With Zillow Showcase(estimated)
    $489,702