Skip main navigation
Closed
  • $818,000

    5221 Byers Landing Way, Johns Creek, GA 30022

    6beds
    4,193sqft
    Single Family Residence
    Built in 2014
    6,708.24 Square Feet Lot
    $851,100 Zestimate®
    $195/sqft
    $4,782 Estimated rent

    Home value

    $851,100

    $809,000 - $894,000

    $4,782/mo

    Zestimate® history
    Loading
    Loading...

    Owner options

    List your home for rent

    $4,782/mo

    Rent Zestimate®

    Find your next renter with Zillow Rental Manager. Plus, with online applications, you can quickly screen prospective tenants – for free.

    Learn more

    $4,782/mo

    Rent Zestimate®

    Refinance and save

    $5,855/mo

    Est. payment

    Refinancing to a lower rate could help reduce your monthly payments and save thousands over the life of the loan.

    See today's rates

    $5,855/mo

    Est. payment

    Explore your selling options

    Work with a Zillow partner agent

    Leverage their expertise and Zillow's premium Showcase listings to get your home seen by more buyers.

    Get started

    List with your own agent

    Get your home in front of millions of buyers by listing it on Zillow.

    Learn how to do it

    Sell it yourself

    Take full control of how buyers see your home on Zillow by listing For Sale by Owner (FSBO).

    List your home

    What's special

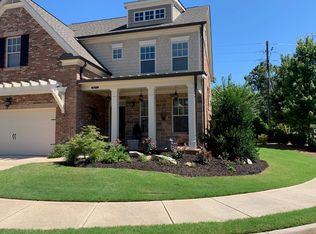
    Step inside this bright sun filled 3-story with gleaming hardwood and tile floors throughout!!! WELCOME HOME!!! Interior features include open floor plan perfect for entertaining with gorgeous completely updated kitchen, stunning granite countertops and tile backsplash, huge center island, breakfast area, separate dining room, large fireside family room with tons of windows and natural light, bedroom and full bath all on the main level. The second level includes an impressive owner's suite, large ensuite with soaking tub and separate shower with rain head/dual shower heads, lots of counterspace with double vanity, upgraded custom built walk-in closet. Additionally on the second level there are 3 comfortable and spacious secondary bedrooms, 2 full bathrooms and the laundry room with sink. Finally, the 3 level of this spectacular home includes 1 large bedroom and a full bathroom. This home has storage galore!!! Spray foam insulation and whole house dehumidifier. Exterior features include a low maintenance yard, fenced back yard, a covered back patio and a covered back deck off the owners suite. Conveniently located near fantastic shopping, restaurants, grocery stores and fitness centers. Don't miss out on this stunning home!!! CHECK OUT THE 3D VIRTUAL TOUR

    Zillow last checked:

    Listing updated:

    Listed by:

    Michelle T Stancil 770-889-3128,

    RE/MAX Center

    Bought with:

    Non Mls Salesperson, 359137

    Non-Mls Company

    Source: GAMLS,MLS#: 10248589MLS Logo

    Facts & features

    Interior

    Bedrooms & bathrooms
    • Bedrooms: 6
    • Bathrooms: 5
    • Full bathrooms: 5
    • Main level bathrooms: 1
    • Main level bedrooms: 1
    Kitchen
    • Features: Breakfast Area, Breakfast Bar, Kitchen Island, Walk-in Pantry
    Heating
    • Central, Natural Gas
    Cooling
    • Ceiling Fan(s), Central Air, Electric
    Appliances
    • Included: Dishwasher, Disposal, Dryer, Microwave, Refrigerator, Washer
    • Laundry: Other
    Features
    • Bookcases, Walk-In Closet(s)
    • Flooring: Carpet, Hardwood, Tile
    • Windows: Double Pane Windows
    • Basement: None
    • Attic: Pull Down Stairs
    • Number of fireplaces: 1
    • Fireplace features: Family Room, Gas Log
    • Common walls with other units/homes: No Common Walls
    Interior area
    • Total structure area: 4,193
    • Total interior livable area: 4,193 sqft
    • Finished area above ground: 4,193
    • Finished area below ground: 0

    Property

    Parking
    • Parking features: Attached, Garage, Garage Door Opener, Kitchen Level
    • Has attached garage: Yes
    Features
    • Levels: Three Or More
    • Stories: 3
    • Patio & porch: Patio
    • Exterior features: Balcony
    • Fencing: Back Yard
    • Body of water: None
    Lot
    • Size: 6,708 sqft
    • Features: Cul-De-Sac, Private
    Details
    • Parcel number: 11 055002291384

    Construction

    Type & style
    • Home type: SingleFamily
    • Architectural style: Brick 3 Side,Traditional
    • Property subtype: Single Family Residence
    Materials
    • Concrete
    • Foundation: Slab
    • Roof: Composition
    Condition
    • Resale
    • New construction: No
    • Year built: 2014

    Utilities & green energy

    • Electric: 220 Volts
    • Sewer: Public Sewer
    • Water: Public
    • Utilities for property: Cable Available, Electricity Available, Natural Gas Available, Phone Available, Sewer Available

    Community & neighborhood

    Security
    • Security features: Smoke Detector(s)
    Community
    • Community features: Sidewalks
    Location
    • Region: Johns Creek
    • Subdivision: Byers Landing

    HOA & financial

    HOA
    • Has HOA: Yes
    • HOA fee: $900 annually
    • Services included: Other

    Other

    Other facts
    • Listing agreement: Exclusive Right To Sell
    • Listing terms: Cash,Conventional

    Price history

    DateEventPrice
    3/20/2024Sold$818,000+2.3%$195/sqft
    Source: GAMLS #10248589 Report a problem
    2/6/2024Pending sale$800,000$191/sqft
    Source: GAMLS #10248589 Report a problem
    2/2/2024Listed for sale$800,000+33.3%$191/sqft
    Source: FMLS GA #7330679 Report a problem
    5/17/2021Sold$600,000+823.1%$143/sqft
    Source: GAMLS #8958908 Report a problem
    5/6/2020Sold$65,000-86.3%$16/sqft
    Source: Public Record Report a problem
    11/13/2015Sold$474,000$113/sqft
    Source: FMLS GA #5394539 Report a problem

    Public tax history

    YearProperty taxesTax assessment
    2024$6,338 -0.2%$211,160
    2023$6,353 -2%$211,160
    2022$6,480 +4.8%$211,160 +7.6%
    2021$6,181 +14.6%$196,200 +2.7%
    2020$5,395 -3.2%$191,120 +1.8%
    2019$5,571 $187,760 +2.4%
    2018$5,571 $183,320 -3.3%
    2017$5,571 -7.8%$189,600
    2016$6,039 -13.6%$189,600 -8%
    2015$6,989 $206,080

    Find assessor info on the county website

    Neighborhood: 30022

    Nearby schools

    GreatSchools rating
    Schools provided by the listing agent
    • Elementary: Abbotts Hill
    • Middle: Taylor Road
    • High: Chattahoochee

    Source: GAMLS. This data may not be complete. We recommend contacting the local school district to confirm school assignments for this home.

    Get a cash offer in 3 minutes
    Find out how much your home could sell for in as little as 3 minutes with a no-obligation cash offer.
    Estimated market value
    $851,100
    Get a cash offer in 3 minutes
    Find out how much your home could sell for in as little as 3 minutes with a no-obligation cash offer.
    Estimated market value
    $851,100