Opportunity awaits at 5221 Chadwick Rd! This 3-bedroom, 1-bath home with an additional bonus room offers approximately 1,066 square feet of living space on a generous 111 x 69 lot in an established north-side Evansville neighborhood. Inside, the home features a spacious living room, functional kitchen with abundant cabinet storage, dining area, and a flexible bonus room that can serve a variety of needs including a home office, hobby room, or additional living space. Most rooms provide opportunities for cosmetic updates and personal touches. Located near shopping, dining, and everyday services, this property offers convenient access to many north-side amenities while benefiting from an area that has experienced steady appreciation in recent years. Wanting to create something entirely new? This home presents an excellent opportunity to add value and make it your own.
Closed
Zestimate®
$94,900
5221 Chadwick Rd, Evansville, IN 47710
3beds
1,066sqft
Single Family Residence
Built in 1955
7,840 Square Feet Lot
$94,900 Zestimate®
$--/sqft
$1,253 Estimated rent
Home value
$94,900
$90,000 - $100,000
$1,253/mo
Zestimate® history
Owner options
List your home for rent
$1,253/mo
Rent Zestimate®
Find your next renter with Zillow Rental Manager. Plus, with online applications, you can quickly screen prospective tenants – for free.
$1,253/mo
Rent Zestimate®
Refinance and save
$459/mo
Est. payment
Refinancing to a lower rate could help reduce your monthly payments and save thousands over the life of the loan.
$459/mo
Est. payment
Explore your selling options
Work with a Zillow partner agent
Leverage their expertise and Zillow's premium Showcase listings to get your home seen by more buyers.
Get startedList with your own agent
Get your home in front of millions of buyers by listing it on Zillow.
Learn how to do itSell it yourself
Take full control of how buyers see your home on Zillow by listing For Sale by Owner (FSBO).
List your homeWhat's special
Zillow last checked:
Listing updated:
Listed by:
Jennifer McBride Cell:812-430-5661,
KELLER WILLIAMS CAPITAL REALTY
Bought with:
Penny Crick, RB14041864
ERA FIRST ADVANTAGE REALTY, INC
Source: IRMLS,MLS#: 202627078
Facts & features
Interior
Bedrooms & bathrooms
- Bedrooms: 3
- Bathrooms: 1
- Full bathrooms: 1
- Main level bedrooms: 3
Bedroom 1
- Level: Main
Bedroom 2
- Level: Main
Dining room
- Level: Main
- Area: 96
- Dimensions: 12 x 8
Kitchen
- Level: Main
- Area: 49
- Dimensions: 7 x 7
Living room
- Level: Main
- Area: 192
- Dimensions: 16 x 12
Heating
- Natural Gas
Cooling
- Central Air
Appliances
- Included: Refrigerator, Washer
Features
- Eat-in Kitchen, Tub/Shower Combination
- Has basement: No
- Has fireplace: No
Interior area
- Total structure area: 1,066
- Total interior livable area: 1,066 sqft
- Finished area above ground: 1,066
- Finished area below ground: 0
Property
Parking
- Total spaces: 1
- Parking features: Attached, Gravel
- Attached garage spaces: 1
- Has uncovered spaces: Yes
Features
- Levels: One
- Stories: 1
- Fencing: Chain Link
Lot
- Size: 7,840 Square Feet
- Dimensions: 111x69
- Features: Level, City/Town/Suburb
Details
- Additional structures: Shed
- Parcel number: 820606034142.012020
Construction
Type & style
- Home type: SingleFamily
- Architectural style: Ranch
- Property subtype: Single Family Residence
Materials
- Vinyl Siding
- Foundation: Slab
- Roof: Asphalt
Condition
- New construction: No
- Year built: 1955
Utilities & green energy
- Gas: CenterPoint Energy
- Sewer: Public Sewer
- Water: Public
Community & HOA
Community
- Subdivision: None
Location
- Region: Evansville
Financial & listing details
- Tax assessed value: $168,000
- Annual tax amount: $3,608
- Date on market: 7/8/2026
- Listing terms: Cash
Price history
| Date | Event | Price |
|---|---|---|
| 8/7/2026 | Sold | $94,900-5% |
Source:  IRMLS #202627078 Report a problem IRMLS #202627078 Report a problem | ||
| 7/9/2026 | Pending sale | $99,900 |
Source: IRMLS #202627078 Report a problem | ||
| 7/8/2026 | Listed for sale | $99,900 |
Source: IRMLS #202627078 Report a problem | ||
Public tax history
| Year | Property taxes | Tax assessment |
|---|---|---|
| 2025 | $3,321 +10.7% | $168,000 +9.2% |
| 2024 | $3,000 +41.9% | $153,900 +11.7% |
| 2023 | $2,114 +24.3% | $137,800 +42.8% |
| 2022 | $1,700 +2.3% | $96,500 +26.6% |
| 2021 | $1,662 +0.6% | $76,200 |
| 2020 | $1,652 +138.1% | $76,200 |
| 2019 | $694 +3.9% | $76,200 |
| 2018 | $668 +2.8% | $76,200 +1.5% |
| 2017 | $650 | $75,100 -0.5% |
| 2016 | $650 +0.6% | $75,500 -0.5% |
| 2014 | $646 -0.3% | $75,900 -0.9% |
| 2013 | $648 +11.2% | $76,600 +11% |
| 2012 | $583 -19.6% | $69,000 -20% |
| 2011 | $725 +7.2% | $86,200 |
| 2010 | $676 +11.4% | $86,200 |
| 2009 | $608 | $86,200 +5% |
| 2008 | -- | $82,100 +3.4% |
| 2007 | -- | $79,400 |
| 2006 | -- | -- |
| 2003 | -- | $20,500 |
| 2001 | -- | $20,500 |
Find assessor info on the county website
Neighborhood: North Country Club
Nearby homes
- $143,6003 bd1 ba875 sqft5225 Chadwick Rd, Evansville, IN 47710Off Market
- $158,7003 bd1 ba925 sqft5213 Chadwick Rd, Evansville, IN 47710Off Market
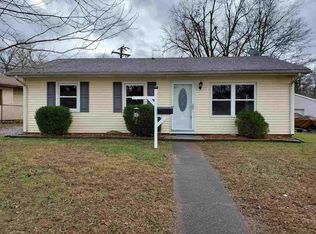
- $162,0003 bd1 ba925 sqft5233 Chadwick Rd, Evansville, IN 47710Off Market
- $141,1003 bd1 ba875 sqft5205 Chadwick Rd, Evansville, IN 47710Off Market
- $147,0003 bd1 ba925 sqft5224 Chadwick Rd, Evansville, IN 47710Sold
- $147,4003 bd1 ba925 sqft5220 Chadwick Rd, Evansville, IN 47710Off Market
- $145,5003 bd1 ba875 sqft5201 Chadwick Rd, Evansville, IN 47710Off Market
- $147,0003 bd1 ba875 sqft5301 Chadwick Rd, Evansville, IN 47710Off Market
Nearby schools
GreatSchools rating
- 4/10Stringtown Elementary SchoolGrades: K-5Distance: 0.4 mi
- 9/10Thompkins Middle SchoolGrades: 6-8Distance: 0.9 mi
- 7/10Central High SchoolGrades: 9-12Distance: 0.5 mi
Schools provided by the listing agent
- Elementary: Stringtown
- Middle: Thompkins
- High: Central
- District: Evansville-Vanderburgh School Corp.
Source: IRMLS. This data may not be complete. We recommend contacting the local school district to confirm school assignments for this home.


Get pre-qualified for a loan
At Zillow Home Loans, we can pre-qualify you in as little as 5 minutes with no impact to your credit score.An equal housing lender. NMLS #10287.
Sell for more on Zillow
Get a Zillow Showcase℠ listing at no additional cost and you could sell for .
$94,900
2% more
+$1,898
With Zillow Showcase(estimated)
$96,798
- Indiana
- Vanderburgh County
- Evansville
- 47710
- North Country Club
- 5221 Chadwick Rd
Nearby cities
Nearby neighborhoods
Nearby zip codes
Other Evansville Topics
