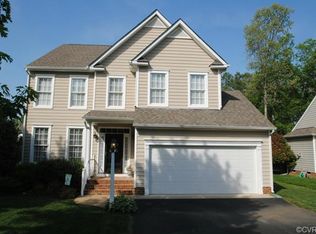
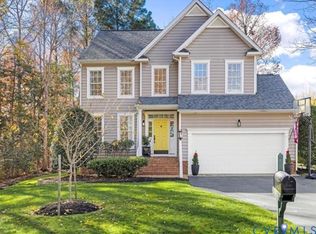
Welcome Home! This 4 bedroom (could be 5) 2.5 bath transitional has an extremely open and bright floor plan great for entertaining and having a full house! Downstairs as you enter the foyer, there is an office with French doors and a formal living room. Continue into the dining room with heavy mouldings and a tray ceiling, large eat-in kitchen that also has a breakfast bar and is open to the family room, featuring built-ins, a gas fireplace, vaulted ceiling and access to the rear deck. Upstairs is the Master Suite with two walk-in closets, private bath with jetted tub and shower. 3 additional spacious bedrooms and a utility room will round out the 2nd floor. 3rd floor is a FINISHED bonus room, can easily be 5th bedroom. Other features: paved driveway, dual staircases, irrigation.
This property is not currently displayed as for sale or rent on Zillow. This may be different from what's on other websites or public sources.