Spacious four-bedroom, two-bath home offering plenty of room to live and entertain. This residence features generous living areas, a kitchen with maple cabinets and granite countertops, and an extra-large dining area perfect for gatherings. The inside laundry room adds convenience, while the expansive family room and additional Florida room—filled with windows that bring in abundant natural light—provide flexible space for a variety of uses. Enjoy fresh exterior paint, a desirable split-bedroom layout, a walk-in closet in the primary suite, and tile flooring throughout most of the home. Located in a neighborhood that offers lake access, this property combines comfort and lifestyle in a sought-after setting.
For sale
Price cut: $2.4K (7/13)
$327,500
5221 Chenault Ave, Orlando, FL 32839
4beds
1,834sqft
Single Family Residence
Built in 1959
7,872 Square Feet Lot
$326,900 Zestimate®
$179/sqft
$-- HOA
What's special
Spacious four-bedroom two-bath homeExpansive family roomFresh exterior paintDesirable split-bedroom layout
- 230 days |
- 1,023 |
- 69 |
Zillow last checked:
Listing updated:
Listed by:
Cleve Loveland 407-352-8118,
LOVELAND PROPERTIES 407-352-8118
Source: Stellar MLS,MLS#: O6364446 Originating MLS: Orlando Regional
Originating MLS: Orlando Regional
Facts & features
Interior
Bedrooms & bathrooms
- Bedrooms: 4
- Bathrooms: 3
- Full bathrooms: 2
- 1/2 bathrooms: 1
Rooms
- Room types: Attic, Family Room, Florida Room, Living Room, Great Room, Utility Room
Primary bedroom
- Features: Walk-In Closet(s)
- Level: First
- Area: 167.64 Square Feet
- Dimensions: 12.7x13.2
Bedroom 1
- Features: Built-in Closet
- Level: First
- Area: 97 Square Feet
- Dimensions: 9.7x10
Bedroom 2
- Features: Built-in Closet
- Level: First
- Area: 137.7 Square Feet
- Dimensions: 10.2x13.5
Bedroom 3
- Features: Walk-In Closet(s)
- Level: First
- Area: 160.16 Square Feet
- Dimensions: 15.4x10.4
Primary bathroom
- Level: First
- Area: 60.8 Square Feet
- Dimensions: 7.6x8
Bathroom 1
- Level: First
- Area: 23.43 Square Feet
- Dimensions: 5.7x4.11
Bathroom 2
- Level: First
- Area: 53.04 Square Feet
- Dimensions: 10.4x5.1
Kitchen
- Level: First
- Area: 108.1 Square Feet
- Dimensions: 11.5x9.4
Living room
- Level: First
- Area: 412.56 Square Feet
- Dimensions: 19.1x21.6
Heating
- Central, Electric
Cooling
- Central Air
Appliances
- Included: Dishwasher, Microwave, Range, Refrigerator
- Laundry: Inside, Laundry Room
Features
- Open Floorplan, Split Bedroom
- Flooring: Ceramic Tile
- Has fireplace: No
Interior area
- Total structure area: 2,605
- Total interior livable area: 1,834 sqft
Video & virtual tour
Property
Parking
- Total spaces: 1
- Parking features: Garage - Attached
- Attached garage spaces: 1
Features
- Levels: One
- Stories: 1
- Exterior features: Sidewalk
- Fencing: Wood
- Waterfront features: Lake Privileges, Skiing Allowed
- Body of water: LAKE JESSAMINE
Lot
- Size: 7,872 Square Feet
- Features: City Lot, In County, Sidewalk
- Residential vegetation: Mature Landscaping
Details
- Additional structures: Shed(s)
- Parcel number: 142329761801110
- Zoning: R-1A
- Special conditions: None
Construction
Type & style
- Home type: SingleFamily
- Architectural style: Ranch
- Property subtype: Single Family Residence
Materials
- Block, Concrete, Stucco
- Foundation: Slab
- Roof: Shingle
Condition
- New construction: No
- Year built: 1959
Utilities & green energy
- Sewer: Public Sewer
- Water: Public
- Utilities for property: Cable Available
Community & HOA
Community
- Features: Park
- Pet fee: $0 monthly
- Subdivision: ROCKWOOD ESTATES
HOA
- Has HOA: No
Location
- Region: Orlando
Financial & listing details
- Price per square foot: $179/sqft
- Tax assessed value: $316,223
- Annual tax amount: $5,422
- Date on market: 12/4/2025
- Cumulative days on market: 218 days
- Listing terms: Cash,Conventional,FHA,VA Loan
- Ownership: Fee Simple
- Total actual rent: 0
- Road surface type: Paved, Asphalt
Estimated market value
$326,900
$311,000 - $343,000
$2,037/mo
Price history
| Date | Event | Price |
|---|---|---|
| 7/13/2026 | Price change | $327,500-0.7%$179/sqft |
Source:  Stellar MLS #O6364446 Report a problem Stellar MLS #O6364446 Report a problem | ||
| 6/21/2026 | Listed for sale | $329,900$180/sqft |
Source: Stellar MLS #O6364446 Report a problem | ||
| 6/15/2026 | Pending sale | $329,900$180/sqft |
Source: Stellar MLS #O6364446 Report a problem | ||
| 6/10/2026 | Price change | $329,900-2.7%$180/sqft |
Source: Stellar MLS #O6364446 Report a problem | ||
| 5/14/2026 | Price change | $338,900-1.6%$185/sqft |
Source: Stellar MLS #O6364446 Report a problem | ||
| 4/30/2026 | Price change | $344,500-1.5%$188/sqft |
Source: Stellar MLS #O6364446 Report a problem | ||
| 4/7/2026 | Price change | $349,900-2.7%$191/sqft |
Source: Stellar MLS #O6364446 Report a problem | ||
| 3/12/2026 | Price change | $359,500-2.8%$196/sqft |
Source: Stellar MLS #O6364446 Report a problem | ||
| 2/23/2026 | Price change | $369,900-0.7%$202/sqft |
Source: Stellar MLS #O6364446 Report a problem | ||
| 2/4/2026 | Price change | $372,500-1.8%$203/sqft |
Source: Stellar MLS #O6364446 Report a problem | ||
| 12/30/2025 | Price change | $379,500-2.7%$207/sqft |
Source: Stellar MLS #O6364446 Report a problem | ||
| 12/4/2025 | Listed for sale | $389,900+384.3%$213/sqft |
Source: Stellar MLS #O6364446 Report a problem | ||
| 5/16/2000 | Sold | $80,500+53.9%$44/sqft |
Source: Public Record Report a problem | ||
| 4/16/1998 | Sold | $52,300$29/sqft |
Source: Public Record Report a problem | ||
Public tax history
| Year | Property taxes | Tax assessment |
|---|---|---|
| 2024 | $5,422 +15.7% | $316,223 +17.8% |
| 2023 | $4,686 +10.2% | $268,532 +10% |
| 2022 | $4,251 +12.2% | $244,120 +10% |
| 2021 | $3,788 +7.3% | $221,927 +8.5% |
| 2020 | $3,531 +152% | $204,591 +86.3% |
| 2019 | $1,401 +1.5% | $109,816 +1.9% |
| 2018 | $1,380 | $107,768 -19.3% |
| 2017 | $1,380 +2.6% | $133,615 +20.3% |
| 2016 | $1,345 +2.8% | $111,034 +6% |
| 2015 | $1,309 -4.4% | $104,791 +0.5% |
| 2014 | $1,369 +2.5% | $104,267 +3.9% |
| 2013 | $1,336 +0.6% | $100,341 +1.1% |
| 2012 | $1,328 -5.8% | $99,275 -4.3% |
| 2011 | $1,410 -8.1% | $103,683 -8.7% |
| 2010 | $1,534 | $113,623 -19.5% |
| 2009 | -- | $141,124 -21.3% |
| 2008 | $1,478 -7.3% | $179,227 -17.4% |
| 2007 | $1,594 -5.1% | $217,092 +11.7% |
| 2006 | $1,680 +1.7% | $194,410 +28.2% |
| 2005 | $1,652 +5.1% | $151,608 +27.8% |
| 2004 | $1,573 +0.8% | $118,652 +1.2% |
| 2003 | $1,561 +3% | $117,208 +10.2% |
| 2002 | $1,515 -0.8% | $106,374 +10% |
| 2001 | $1,527 -17.2% | $96,701 +11.8% |
| 2000 | $1,843 | $86,505 |
Find assessor info on the county website
Monthly payment
Est. payment
Payment breakdown
Explore the cost of this home by adjusting the details. Changes won't be saved.Climate risks
Neighborhood: 32839
Nearby schools
GreatSchools rating
- 7/10Pershing Elementary SchoolGrades: K-8Distance: 1.7 mi
- 3/10Oak Ridge High SchoolGrades: 9-12Distance: 1 mi
- $301,3003 bd2 ba1.2k sqft5301 Chenault Ave, Orlando, FL 32839Off Market
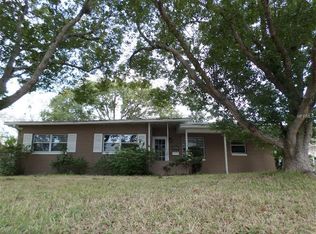
- $339,7003 bd1 ba1.5k sqft5217 Chenault Ave, Orlando, FL 32839Off Market
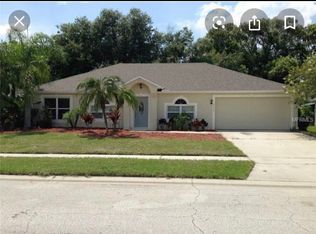
- $427,6003 bd2 ba2k sqft5154 Laval Dr, Orlando, FL 32839Off Market
- $427,9003 bd2 ba1.7k sqft5160 Laval Dr, Edgewood, FL 32839Off Market

- $398,5003 bd2 ba1.7k sqft5148 Laval Dr, Orlando, FL 32839Off Market
- $303,8003 bd1 ba1k sqft5213 Chenault Ave, Orlando, FL 32839Off Market
- $329,0003 bd2 ba1.3k sqft5218 Chenault Ave, Orlando, FL 32839Off Market
- $381,9003 bd2 ba2.1k sqft5300 Chenault Ave, Orlando, FL 32839Off Market
A local agent can set up tours, give advice and negotiate with sellers.
Similar homes
- $450,0003 bd2 ba1.5k sqft5409 Stratemeyer Dr, Orlando, FL 32839For Sale

 MLS ID #G5113682, Tamara Quilling, COLDWELL BANKER HUBBARD HANSEN. Stellar MLS
 - $330,0003 bd1 ba1.3k sqft1504 Idaho Ave, Belle Isle, FL 32809For Sale
 MLS ID #O6423462, Jaime Thomas, THE WILKINS WAY LLC. Stellar MLS
 - $317,0004 bd2 ba1.2k sqft1410 Kozart Ct, Orlando, FL 32811For Sale
 MLS ID #O6418244, Ivonne Montalvo Ramirez, CHARLES RUTENBERG REALTY ORLANDO. Stellar MLS
 - $359,9005 bd3 ba2.4k sqft90 N Goldwyn Ave, Orlando, FL 32805For Sale
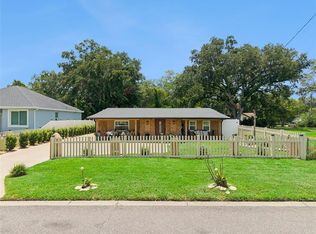 MLS ID #S5153524, Juan Matias, LPT REALTY, LLC. Stellar MLS
 - $370,0003 bd1 ba1.6k sqft6201 Antilla Dr, Orlando, FL 32809For SaleMLS ID #O6422302, Cassie Lamoureux, KELLER WILLIAMS CLASSIC. Stellar MLS
- $350,0003 bd2 ba1.2k sqft4301 Mizell St, Orlando, FL 32812For SaleMLS ID #O6415634, Jenny Wemert, WEMERT GROUP REALTY LLC. Stellar MLS
- $350,0003 bd3 ba1.7k sqft6923 Colony Oaks Ln, Orlando, FL 32818For SaleMLS ID #O6426248, Semhar Teka, KELLER WILLIAMS REALTY AT THE PARKS. Stellar MLS
- $420,0005 bd3 ba2.5k sqft842 Nana Ave, Orlando, FL 32809For SaleMLS ID #O6411399, Mary Callaway, COLDWELL BANKER REALTY. Stellar MLS
- $359,9994 bd2 ba1.9k sqft6616 Coral Cove Dr, Orlando, FL 32818For SaleMLS ID #O6422832, Widny Alexandre, HEIMATEN REAL ESTATE. Stellar MLS
- $365,0004 bd2 ba1.5k sqft410 Santiago Ave, Orlando, FL 32807For SaleMLS ID #O6388303, Damaris Oliva, MARKET CONNECT REALTY LLC. Stellar MLS
- $299,9003 bd2 ba2.1k sqft5619 Indian Hill Rd, Orlando, FL 32808For SaleMLS ID #O6421794, Chris Creegan, CREEGAN GROUP. Stellar MLS
- $325,0003 bd2 ba1k sqft1815 Larkin Ave, Orlando, FL 32812For SaleMLS ID #O6247283, Andres Ospina Rivera, LPT REALTY, LLC. Stellar MLS
- $465,0004 bd3 ba1.7k sqft3707 March Ave, Orlando, FL 32806For SaleMLS ID #O6414312, Adam Skott, REDFIN CORPORATION. Stellar MLS
- $345,0003 bd2 ba1.1k sqft3804 Janie Ct, Orlando, FL 32822For SaleMLS ID #O6403926, Robert Christiano, COLDWELL BANKER REALTY. Stellar MLS
- $355,5004 bd3 ba1.8k sqft3027 Queens Gate Rd, Orlando, FL 32818For SaleMLS ID #O6408032, Rashard Walker, KELLER WILLIAMS REALTY AT THE PARKS. Stellar MLS
- $350,0004 bd3 ba1.7k sqft3809 Needles Dr, Orlando, FL 32810For SaleMLS ID #O6383011, Jennifer Jefcoat, EPIQUE REALTY INC.. Stellar MLS
- $269,0003 bd1 ba1k sqft2615 Peel Ave, Orlando, FL 32806For SaleMLS ID #O6410936, Shadi Tamimi, SET HOMES REALTY LLC. Stellar MLS
- $339,9003 bd2 ba1.4k sqft3226 Kelvington Dr, Orlando, FL 32810For SaleMLS ID #O6399994, Art Wilson Jr, PERFECT CHOICE REALTY INC. Stellar MLS
- $380,0003 bd2 ba1.4k sqft4401 Edgebrook Dr, Orlando, FL 32809For SaleMLS ID #S5146357, Kateryn Rodriguez, LPT REALTY, LLC. Stellar MLS
- $340,0002 bd2 ba1.5k sqft10407 Larissa St, Orlando, FL 32821For SaleMLS ID #TB8481884, Tony Baroni, KELLER WILLIAMS SUBURBAN TAMPA. Stellar MLS
