Skip main navigation
Closed
  • $455,000

    5221 Coffeeberry Ln, Charlotte, NC 28227

    4beds
    2,726sqft
    Single Family Residence
    Built in 2007
    0.2 Acres Lot
    $446,700 Zestimate®
    $167/sqft
    $2,754 Estimated rent

    Home value

    $446,700

    $424,000 - $469,000

    $2,754/mo

    Zestimate® history
    Loading
    Loading...

    Owner options

    List your home for rent

    $2,754/mo

    Rent Zestimate®

    Find your next renter with Zillow Rental Manager. Plus, with online applications, you can quickly screen prospective tenants – for free.

    Learn more

    $2,754/mo

    Rent Zestimate®

    Refinance and save

    $2,811/mo

    Est. payment

    Refinancing to a lower rate could help reduce your monthly payments and save thousands over the life of the loan.

    See today's rates

    $2,811/mo

    Est. payment

    Explore your selling options

    Work with a Zillow partner agent

    Leverage their expertise and Zillow's premium Showcase listings to get your home seen by more buyers.

    Get started

    List with your own agent

    Get your home in front of millions of buyers by listing it on Zillow.

    Learn how to do it

    Sell it yourself

    Take full control of how buyers see your home on Zillow by listing For Sale by Owner (FSBO).

    List your home

    What's special

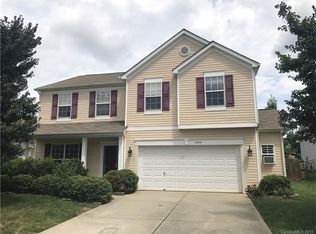
    New roofOutdoor kitchenStainless steel appliances throughoutConcept floor plan
    Welcome to your new home! Gorgeous property located near major shopping areas and only minutes from Albemarle Rd. in Charlotte. This home has a total of four bedrooms and two and a half bathrooms. It features a U-shaped Kitchen fully loaded with Stainless Steel Appliances throughout and a very generously spaced living room in an open concept floor plan. It also features a two-car garage and a full-fenced backyard decorated with landscaping, outdoor kitchen, firepit, simply too much to list. New roof was installed in June of 2021! Come see it soon before it is gone!

    Zillow last checked:

    Listing updated:

    Listed by:

    Val Limon LimonRealEstate@Outlook.Com,

    NorthGroup Real Estate LLC

    Bought with:

    Ana Lotsey

    NorthGroup Real Estate LLC

    Source: Canopy MLS as distributed by MLS GRID,MLS#: 4055008MLS Logo

    Facts & features

    Interior

    Bedrooms & bathrooms
    • Bedrooms: 4
    • Bathrooms: 3
    • Full bathrooms: 2
    • 1/2 bathrooms: 1
    Primary bedroom
    • Features: Walk-In Closet(s)
    • Level: Upper
    • Area: 300 Square Feet
    • Dimensions: 15' 0" X 20' 0"
    Bedroom s
    • Level: Upper
    • Area: 180 Square Feet
    • Dimensions: 15' 0" X 12' 0"
    Bedroom s
    • Features: Walk-In Closet(s)
    • Level: Upper
    • Area: 168.96 Square Feet
    • Dimensions: 12' 0" X 14' 1"
    Bedroom s
    • Level: Upper
    • Area: 210.96 Square Feet
    • Dimensions: 12' 0" X 17' 7"
    Heating
    • Forced Air, Heat Pump, Natural Gas
    Cooling
    • Central Air, Gas
    Appliances
    • Included: Dishwasher, Disposal, Electric Cooktop, Microwave, Self Cleaning Oven
    • Laundry: In Kitchen, Laundry Room
    Features
    • Kitchen Island, Open Floorplan, Pantry, Walk-In Closet(s)
    • Flooring: Carpet, Laminate
    • Has basement: No
    • Fireplace features: Gas
    Interior area
    • Total structure area: 2,726
    • Total interior livable area: 2,726 sqft
    • Finished area above ground: 2,726
    • Finished area below ground: 0

    Property

    Parking
    • Total spaces: 4
    • Parking features: Driveway, Attached Garage, Garage on Main Level
    • Attached garage spaces: 2
    • Uncovered spaces: 2
    Features
    • Levels: Two
    • Stories: 2
    • Entry location: Main
    • Patio & porch: Covered, Deck
    • Exterior features: Outdoor Kitchen
    • Pool features: Community
    • Fencing: Back Yard,Fenced,Full,Wood
    • Waterfront features: None
    Lot
    • Size: 0.2 Acres
    • Features: Cleared
    Details
    • Additional structures: None
    • Parcel number: 10930754
    • Zoning: R3
    • Special conditions: Standard
    • Horse amenities: None

    Construction

    Type & style
    • Home type: SingleFamily
    • Architectural style: Colonial
    • Property subtype: Single Family Residence
    Materials
    • Brick Partial, Vinyl
    • Foundation: Slab
    • Roof: Composition
    Condition
    • New construction: No
    • Year built: 2007
    Details
    • Builder name: MI Homes

    Utilities & green energy

    • Sewer: County Sewer
    • Water: City
    • Utilities for property: Cable Available, Electricity Connected

    Community & HOA

    Community
    • Features: Clubhouse
    • Security: Carbon Monoxide Detector(s)
    • Subdivision: Applegate
    HOA
    • Has HOA: Yes
    • HOA fee: $42 monthly
    • HOA name: APPLEGATE HOA
    • HOA phone: 704-536-1214
    Location
    • Region: Charlotte

    Financial & listing details

    • Price per square foot: $167/sqft
    • Tax assessed value: $235,300
    • Annual tax amount: $3,201
    • Date on market: 8/19/2023
    • Cumulative days on market: 5 days
    • Listing terms: Cash,Conventional,FHA,VA Loan
    • Electric utility on property: Yes
    • Road surface type: Asphalt, Paved

    Price history

    DateEventPrice
    10/23/2023Sold$455,000$167/sqft
    Source: Canopy MLS as distributed by MLS GRID #4055008 Report a problem
    8/24/2023Pending sale$455,000$167/sqft
    Source: Canopy MLS as distributed by MLS GRID #4055008 Report a problem
    8/19/2023Listed for sale$455,000+126.9%$167/sqft
    Source: Canopy MLS as distributed by MLS GRID #4055008 Report a problem
    3/3/2008Sold$200,500$74/sqft
    Source: Public Record Report a problem

    Public tax history

    YearProperty taxesTax assessment
    2025$3,201 $394,600
    2024-- $394,600 +1.4%
    2023$2,993 +24.9%$389,100 +65.4%
    2022$2,396 $235,300
    2021-- $235,300 +0.9%
    2020$2,357 +0.7%$233,100
    2019$2,341 +13.3%$233,100 +53.5%
    2018$2,066 +2.3%$151,900
    2017$2,020 $151,900
    2016$2,020 $151,900
    2015$2,020 +0.3%$151,900
    2014$2,013 --
    2013-- $151,900
    2012-- $151,900
    2011-- $151,900 -15.8%
    2010-- $180,300 +73.2%
    2009-- $104,100 +316.4%
    2008-- $25,000
    2007-- $25,000
    2006-- $25,000
    Find assessor info on the county website

    Neighborhood: Becton Park

    Nearby schools

    GreatSchools rating
    Schools provided by the listing agent
    • Elementary: J.H. Gunn
    • Middle: Albemarle Road
    • High: Independence

    Source: Canopy MLS as distributed by MLS GRID. This data may not be complete. We recommend contacting the local school district to confirm school assignments for this home.

    Get a cash offer in 3 minutes
    Find out how much your home could sell for in as little as 3 minutes with a no-obligation cash offer.
    Estimated market value
    $446,700
    Get a cash offer in 3 minutes
    Find out how much your home could sell for in as little as 3 minutes with a no-obligation cash offer.
    Estimated market value
    $446,700