Welcome Home to 5221 Conch Ct! Situated at the Back of the Cul-de-Sac on a Wonderful Lot with Mature Trees and Space for Days! This Home Boasts Incredible Flow Through All Living Areas! From the Spacious Tiled Living Room/Dining Room Combo Out the French Doors to a Huge Screened and Tiled Lanai Overlooking Your Massive, Fenced Backyard! You Can't Even See the Entire Backyard From Your Back Door! Wrapping Around the Back of the House, There's So Much Potential for Fun, Play, Entertaining, Gardening and More! Step Back in to the Great Room Featuring a Tiled Breakfast Nook and Family Room with a Cozy Fireplace! The Galley Kitchen with Closet Pantry is a Perfect Segway Between Both Living Areas! The Master Suite Features Brand New Carpet, Vaulted Ceiling, Charming Chair Rail, a Beautiful Double Vanity, Granite Counter, Custom Tile Backsplash, Walk-In Shower, Double Door Linen Closet and Open Walk-In Closet! All Bedrooms Have Brand New Carpet! This Split Floorplan has the Other Three Bedrooms Nestled Down a Private Hallway Just Off the Family Room, Along with 2 More Linen Closets, an Adorably Whimsical Bathroom with Single Vanity and Granite, and a Laundry Room with Front Load Washer and Dryer and a Utility Sink! The Attached Two-Car Garage has a Double Door Refrigerator and a Nice Workbench Included! From the Front Door, Your View Down the Cul-de-Sac is the Community Pool and Pond with Fountain! That's Right! The Pool is Just Steps Away! There is a Community Tennis Court and Basketball Hoop too! Hidden Beach is a Quiet, Mature, Established Neighborhood Tucked Away from All the Hustle and Bustle, and Yet Still Conveniently Located Right in the Middle of It All in the Sought-After Dr. Phillips Area! Close to Theme Parks, Shopping, Restaurant Row, Great Schools, Major Highways and So Much More! Opportunities Like This are Few and Far Between! Schedule Your Showing Today!!!
Sold for $529,000
$529,000
5221 CONCH COURT, ORLANDO, FL 32819
4beds
2,172sqft
Single Family Residence
Built in 1986
0.35 Acres Lot
$565,800 Zestimate®
$244/sqft
$3,385 Estimated rent
Home value
$565,800
$538,000 - $600,000
$3,385/mo
Zestimate® history
Owner options
List your home for rent
$3,385/mo
Rent Zestimate®
Find your next renter with Zillow Rental Manager. Plus, with online applications, you can quickly screen prospective tenants – for free.
$3,385/mo
Rent Zestimate®
Refinance and save
$3,964/mo
Est. payment
Refinancing to a lower rate could help reduce your monthly payments and save thousands over the life of the loan.
$3,964/mo
Est. payment
Explore your selling options
Work with a Zillow partner agent
Leverage their expertise and Zillow's premium Showcase listings to get your home seen by more buyers.
Get startedList with your own agent
Get your home in front of millions of buyers by listing it on Zillow.
Learn how to do itSell it yourself
Take full control of how buyers see your home on Zillow by listing For Sale by Owner (FSBO).
List your homeWhat's special
Cozy fireplaceFenced backyardBrand new carpetCommunity poolGranite counterCustom tile backsplashMature trees
Zillow last checked:
Listing updated:
Listed by:
Jenna Kondor 615-423-2507,
EXP REALTY LLC 888-883-8509
Bought with:
Non-Member Agent
STELLAR NON-MEMBER OFFICE
Source: Stellar MLS,MLS#: O6137249 Originating MLS: Sarasota - Manatee
Originating MLS: Sarasota - Manatee
Facts & features
Interior
Bedrooms & bathrooms
- Bedrooms: 4
- Bathrooms: 2
- Full bathrooms: 2
Primary bedroom
- Features: Ceiling Fan(s), En Suite Bathroom, Walk-In Closet(s)
- Level: First
- Dimensions: 16x16
Bedroom 2
- Features: Built-in Closet
- Level: First
- Dimensions: 10x11
Bedroom 4
- Features: Ceiling Fan(s), Built-in Closet
- Level: First
- Dimensions: 10x13
Primary bathroom
- Features: Dual Sinks, Granite Counters, Shower No Tub
- Level: First
- Dimensions: 10x12
Bathroom 2
- Features: Granite Counters, Single Vanity, Tub With Shower
- Level: First
- Dimensions: 7x8
Bathroom 3
- Features: Ceiling Fan(s)
- Level: First
- Dimensions: 12x13
Balcony porch lanai
- Features: Ceiling Fan(s), Other
- Level: First
- Dimensions: 10x26
Dining room
- Level: First
- Dimensions: 12x10
Great room
- Level: First
- Dimensions: 14x24
Kitchen
- Features: Breakfast Bar, Pantry
- Level: First
- Dimensions: 10x15
Laundry
- Features: Other
- Level: First
- Dimensions: 6x8
Living room
- Level: First
- Dimensions: 13x26
Heating
- Electric
Cooling
- Central Air
Appliances
- Included: Oven, Dishwasher, Disposal, Dryer, Microwave, Range, Refrigerator, Washer
- Laundry: Inside, Laundry Room
Features
- Ceiling Fan(s), Chair Rail, Kitchen/Family Room Combo, Living Room/Dining Room Combo, Open Floorplan, Solid Surface Counters, Split Bedroom, Thermostat, Vaulted Ceiling(s), Walk-In Closet(s)
- Flooring: Carpet, Ceramic Tile
- Doors: French Doors
- Windows: Blinds
- Has fireplace: Yes
- Fireplace features: Family Room
Interior area
- Total structure area: 3,112
- Total interior livable area: 2,172 sqft
Property
Parking
- Total spaces: 2
- Parking features: Driveway, Garage Door Opener
- Attached garage spaces: 2
- Has uncovered spaces: Yes
Features
- Levels: One
- Stories: 1
- Patio & porch: Rear Porch, Screened
- Exterior features: Irrigation System, Private Mailbox, Rain Gutters, Storage
- Fencing: Fenced,Vinyl,Wood
- Has view: Yes
- View description: Pond
- Has water view: Yes
- Water view: Pond
- Waterfront features: Lake
Lot
- Size: 0.35 Acres
- Dimensions: 166 x 40 x 125 x 35 x 94 x 20 x 19
- Features: Cul-De-Sac
- Residential vegetation: Trees/Landscaped
Details
- Parcel number: 132328355000640
- Zoning: R-1AA
- Special conditions: None
Construction
Type & style
- Home type: SingleFamily
- Architectural style: Ranch,Traditional
- Property subtype: Single Family Residence
Materials
- Block, Brick, Concrete, HardiPlank Type, Stucco
- Foundation: Slab
- Roof: Shingle
Condition
- Completed
- New construction: No
- Year built: 1986
Details
- Warranty included: Yes
Utilities & green energy
- Sewer: Septic Tank
- Water: Public
- Utilities for property: Cable Connected, Electricity Connected, Sewer Available, Water Connected
Community & HOA
Community
- Features: Lake, Sidewalks
- Security: Security System, Smoke Detector(s)
- Pet fee: $0 monthly
- Subdivision: HIDDEN BEACH
HOA
- Has HOA: Yes
- Amenities included: Pool
- Services included: Pool Maintenance
- HOA fee: $54 monthly
- HOA name: Becky Cherney
Location
- Region: Orlando
Financial & listing details
- Price per square foot: $244/sqft
- Tax assessed value: $460,316
- Annual tax amount: $3,013
- Date on market: 8/27/2023
- Cumulative days on market: 5 days
- Listing terms: Cash,Conventional,FHA,VA Loan
- Ownership: Fee Simple
- Total actual rent: 0
- Electric utility on property: Yes
- Road surface type: Asphalt, Paved
Price history
| Date | Event | Price |
|---|---|---|
| 10/2/2023 | Sold | $529,000$244/sqft |
Source:  Stellar MLS #O6137249 Report a problem Stellar MLS #O6137249 Report a problem | ||
| 9/2/2023 | Pending sale | $529,000$244/sqft |
Source: Stellar MLS #O6137249 Report a problem | ||
| 8/27/2023 | Listed for sale | $529,000+182.9%$244/sqft |
Source: Stellar MLS #O6137249 Report a problem | ||
| 6/19/2001 | Sold | $187,000+29.9%$86/sqft |
Source: Public Record Report a problem | ||
| 5/21/1997 | Sold | $144,000+2.1%$66/sqft |
Source: Public Record Report a problem | ||
| 4/27/1995 | Sold | $141,000$65/sqft |
Source: Public Record Report a problem | ||
Public tax history
| Year | Property taxes | Tax assessment |
|---|---|---|
| 2024 | $8,559 +174.9% | $460,316 +124% |
| 2023 | $3,114 +3.4% | $205,453 +3% |
| 2022 | $3,013 +1.9% | $199,469 +3% |
| 2021 | $2,957 +1% | $193,659 +1.4% |
| 2020 | $2,929 +1.3% | $190,985 +2.3% |
| 2019 | $2,892 +1.2% | $186,691 +1.9% |
| 2018 | $2,858 | $183,210 -23.8% |
| 2017 | $2,858 +1.5% | $240,425 +2.2% |
| 2016 | $2,815 +0.6% | $235,277 +6.3% |
| 2015 | $2,798 -1.9% | $221,402 +3.7% |
| 2014 | $2,852 +7% | $213,559 +18.6% |
| 2013 | $2,666 +1.4% | $180,003 +7.3% |
| 2012 | $2,630 -10.5% | $167,734 -8.4% |
| 2011 | $2,939 -7.1% | $183,101 -8.7% |
| 2010 | $3,165 | $200,645 -11.7% |
| 2009 | -- | $227,250 -16.2% |
| 2008 | $2,937 -1.3% | $271,122 -7.9% |
| 2007 | $2,976 -20.5% | $294,403 +19.8% |
| 2006 | $3,746 +4.5% | $245,768 +10.1% |
| 2005 | $3,583 +14.3% | $223,270 +18.5% |
| 2004 | $3,135 +4.6% | $188,449 +8.2% |
| 2003 | $2,997 +4.4% | $174,192 +5.1% |
| 2002 | $2,872 +23.7% | $165,727 +13.4% |
| 2001 | $2,321 +1.1% | $146,185 +4.1% |
| 2000 | $2,296 | $140,449 |
Find assessor info on the county website
Neighborhood: Kirkman South
Nearby homes
- $807,1004 bd3 ba3.4k sqft5214 Conch Ct, Orlando, FL 32819Off Market
- $577,2003 bd2 ba2.4k sqft6538 Moonshell Ct, Orlando, FL 32819Off Market
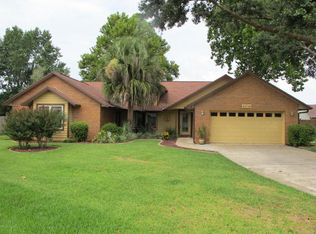
- $594,3003 bd2 ba3.1k sqft5213 Conch Ct, Orlando, FL 32819Off Market
- $557,2004 bd3 ba2.4k sqft6530 Moonshell Ct, Orlando, FL 32819Off Market
- $454,4003 bd2 ba1.8k sqft5215 Razorback Ct, Orlando, FL 32819Off Market
- $527,2004 bd2 ba1.9k sqft5223 Razorback Ct, Orlando, FL 32819Off Market
- $551,0003 bd2 ba2.5k sqft6636 Hidden Beach Cir, Orlando, FL 32819Off Market
- $574,1004 bd3 ba2.6k sqft5206 Conch Ct, Orlando, FL 32819Off Market
Nearby schools
GreatSchools rating
- 9/10Palm Lake Elementary SchoolGrades: K-5Distance: 1.6 mi
- 5/10Dr. Phillips High SchoolGrades: PK,8-12Distance: 1.3 mi
- 3/10Chain Of Lakes Middle SchoolGrades: 6-8Distance: 2.2 mi
Schools provided by the listing agent
- Elementary: Palm Lake Elem
- Middle: Chain of Lakes Middle
- High: Dr. Phillips High
Source: Stellar MLS. This data may not be complete. We recommend contacting the local school district to confirm school assignments for this home.
Get a cash offer in 3 minutes
Find out how much your home could sell for in as little as 3 minutes with a no-obligation cash offer.
Estimated market value
$565,800
Get a cash offer in 3 minutes
Find out how much your home could sell for in as little as 3 minutes with a no-obligation cash offer.
Estimated market value
$565,800
- Florida
- Orange County
- Orlando
- 32819
- Kirkman South
- 5221 CONCH COURT
