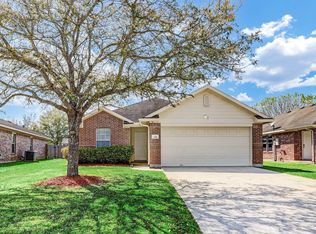
Corner lot home in established neighborhood with responsive landlords. Home offers: no carpet, updated fixtures, faucets, lighting, tile & vinyl flooring, stone fireplace with built-in entertainment center, large kitchen with ample cabinet space, breakfast nook, formal dining, extra family/flex/sunroom and plenty of extra storage space. Home is situated on a manicured lot w/ fenced-in backyard. Pet under 40 lbs. may be considered on a case-by-case basis. See the Virtual Tour Link for 3-D floor plan layout. Come take a look - you'll want this as your next space to settle into! Full info on Tenant criteria uploaded to MLS for review.
Copyright notice - Data provided by HAR.com 2022 - All information provided should be independently verified.
House for rent
$2,100/moFees may apply
5221 Cottonwood Cir, Dickinson, TX 77539
3beds
2,009sqft
Price may not include required fees and charges. Learn more|
Singlefamily
Available now
Cats, small dogs OK
Air conditioner, electric
Electric dryer hookup laundry
2 Attached garage spaces parking
Electric, natural gas
What's special
Formal diningCorner lotManicured lotFenced-in backyardTile and vinyl flooringBreakfast nookUpdated fixtures faucets lighting
- 22 days |
- -- |
- -- |
Zillow last checked:
Listing updated:
Travel times

Let’s turn your rent into credit progress
Build credit history with every on-time payment and get credit for the payment you’re already making.
Facts & features
Interior
Bedrooms & bathrooms
- Bedrooms: 3
- Bathrooms: 2
- Full bathrooms: 2
Rooms
- Room types: Formal Dining, Formal Living, Kitchen/Dining Combo, Office, Utility Room in Garage
Heating
- Electric, Natural Gas
Cooling
- Air Conditioner, Electric
Appliances
- Included: Dishwasher, Electric Oven, Electric Range, Garbage Disposal, Microwave Oven, Refrigerator
- Laundry: Electric Dryer Hookup, Hookups, Washer Hookup
Features
- 2 Bedrooms Up, Ceiling Fan(s), Formal Entry/Foyer, High Ceilings, Prewired for Alarm System, Primary Bed - 1st Floor, Walk-In Closet(s)
- Flooring: Tile, Vinyl
- Has fireplace: Yes
Interior area
- Total interior livable area: 2,009 sqft
Property
Parking
- Total spaces: 2
- Parking features: Attached, Driveway, Garage, Open
- Has attached garage: Yes
- Has uncovered spaces: Yes
- Details: Contact manager
Features
- Stories: 1
- Exterior features: 2 Bedrooms Up, Formal Entry/Foyer, Primary Bed - 1st Floor, Walk-In Closet(s)
Lot
- Features: Cleared, Corner Lot, Subdivided
Details
- Additional structures: Garage(s)
- Parcel number: 541500010007000
Construction
Type & style
- Home type: SingleFamily
- Architectural style: Traditional
- Property subtype: SingleFamily
Condition
- Year built: 1972
Community & HOA
Community
- Security: Prewired, Security System
HOA
- Amenities included: Parking
Location
- Region: Dickinson
Financial & listing details
- Lease term: Long Term,12 Months
Nearby apartments for rent


Price history
| Date | Event | Price |
|---|---|---|
| 7/25/2026 | Listed for rent | $2,100+2.4%$1/sqft |
Source:  HAR #56589392 Report a problem HAR #56589392 Report a problem | ||
| 5/23/2024 | Listing removed | -- |
Source: HAR #45910690 Report a problem | ||
| 4/22/2024 | Listed for rent | $2,050+7.9%$1/sqft |
Source: HAR #45910690 Report a problem | ||
| 6/13/2023 | Listing removed | -- |
Source: HAR #52795013 Report a problem | ||
| 5/11/2023 | Listed for rent | $1,900+5.6%$1/sqft |
Source: HAR #52795013 Report a problem | ||
| 2/12/2022 | Listing removed | -- |
Source:  RE/MAX International Report a problem RE/MAX International Report a problem | ||
| 12/16/2021 | Listed for rent | $1,800+5.9%$1/sqft |
Source: RE/MAX International #44592259 Report a problem | ||
| 12/12/2020 | Listing removed | $1,700$1/sqft |
Source: RE/MAX Crossroads Realty #53952976 Report a problem | ||
| 11/3/2020 | Price change | $1,700-2.9%$1/sqft |
Source: RE/MAX Crossroads Realty #53952976 Report a problem | ||
| 9/11/2020 | Price change | $1,750-2.8%$1/sqft |
Source: RE/MAX Crossroads Realty #53952976 Report a problem | ||
| 8/6/2020 | Listed for rent | $1,800+2.9%$1/sqft |
Source: RE/MAX Crossroads Realty #53952976 Report a problem | ||
| 6/21/2019 | Listing removed | $1,750$1/sqft |
Source: RE/MAX Crossroads Realty #72234481 Report a problem | ||
| 6/3/2019 | Listed for rent | $1,750$1/sqft |
Source: RE/MAX Crossroads Realty #72234481 Report a problem | ||
Neighborhood: 77539
Nearby schools
GreatSchools rating
- 6/10John And Shamarion Barber Middle SchoolGrades: 4-5Distance: 1.1 mi
- 8/10Dickson Junior High SchoolGrades: 6-8Distance: 2.7 mi
- 6/10Dickinson High SchoolGrades: 9-12Distance: 0.9 mi