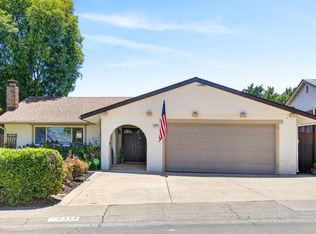
Welcome to 5221 Elbert Way, Sacramento a beautifully updated 3-bedroom, 2-bath home offering comfort, character, and exceptional curb appeal. This well maintained property features a spacious additional sunroom, providing the perfect space for relaxing, entertaining, or enjoying year round natural light. The heart of the home is the thoughtfully updated kitchen, highlighted by a stunning custom etched granite floor and a unique custom etched tile backsplash behind the stove, adding elegance and craftsmanship rarely found in homes at this price point. Energy efficiency is a major plus with OWNED SOLAR, helping reduce utility costs while providing long-term value. The Pluming in the house was updated to PEX in 2023! Outside, you'll find meticulously landscaped grounds that create a welcoming atmosphere and showcase the pride of ownership throughout the property. Conveniently located near three schools within the Twin Rivers Unified School District, this home offers easy access to education, parks, shopping, dining, and commuter routes. Combining tasteful upgrades, energy efficiency, and a prime location, 5221 Elbert Way is a move in ready opportunity you won't want to miss.
Active
Price cut: $15K (8/1)
$524,000
5221 Elbert Way, Sacramento, CA 95842
3beds
2,032sqft
Single Family Residence
Built in 1962
7,405 Square Feet Lot
$523,600 Zestimate®
$258/sqft
$-- HOA
What's special
Spacious additional sunroomWelcoming atmosphereMeticulously landscaped groundsThoughtfully updated kitchenExceptional curb appeal
- 63 days |
- 853 |
- 30 |
Zillow last checked:
Listing updated:
Listed by:
Josh Skelton DRE #02196788 925-351-6875,
Masiv Real Estate Inc.
Source: MetroList Services of CA,MLS#: 226077765Originating MLS: MetroList Services, Inc.
Facts & features
Interior
Bedrooms & bathrooms
- Bedrooms: 3
- Bathrooms: 2
- Full bathrooms: 2
Rooms
- Room types: Bonus Room, Dining Room, Family Room, Kitchen, Living Room, Office, Sun Room
Primary bedroom
- Features: Closet, Ground Floor
Primary bathroom
- Features: Granite Counters, Marble, Tub, Multiple Shower Heads
Dining room
- Features: Breakfast Nook, Dining/Living Combo
Kitchen
- Features: Marble Counter, Pantry Closet, Granite Counters
Heating
- Central, Fireplace(s)
Cooling
- Ceiling Fan(s), Central Air, Whole House Fan
Appliances
- Included: Gas Cooktop, Built-In Gas Oven, Gas Plumbed, Built-In Gas Range, Gas Water Heater, Range Hood, Trash Compactor, Disposal, Tankless Water Heater
- Laundry: Electric Dryer Hookup, Gas Dryer Hookup
Features
- Flooring: Granite, Stone, Tile, Wood
- Has fireplace: No
Interior area
- Total structure area: 0
- Total interior livable area: 2,032 sqft
Property
Parking
- Total spaces: 2
- Parking features: Attached, Covered, Garage Door Opener, Gentle Down Driveway/Sidewalks
- Attached garage spaces: 2
Accessibility
- Accessibility features: Other
Features
- Levels: One
- Stories: 1
- Fencing: Fenced
- Waterfront features: Pond
Lot
- Size: 7,405 Square Feet
- Features: Auto Sprinkler F&R, Garden, Street Lights, Landscape Back, Landscape Front
- Topography: Level,Level
Details
- Additional structures: Shed(s)
- Parcel number: 22002260170000
- Zoning: RD-5
- Special conditions: Standard
Construction
Type & style
- Home type: SingleFamily
- Architectural style: Modern/High Tech,Contemporary
- Property subtype: Single Family Residence
Materials
- Wood
- Foundation: Concrete
- Roof: Composition,Tar/Gravel
Condition
- Year built: 1962
Utilities & green energy
- Electric: Battery Backup, 220 Volts
- Sewer: Public Sewer
- Water: Public, Water District
- Utilities for property: Public, Sewer Connected, Sewer Connected & Paid, Electric, Natural Gas Available
Community & HOA
Location
- Region: Sacramento
Financial & listing details
- Price per square foot: $258/sqft
- Tax assessed value: $503,329
- Price range: $524K - $524K
- Date on market: 6/19/2026
- Road surface type: Asphalt
Estimated market value
$523,600
$497,000 - $550,000
$2,642/mo
Price history
| Date | Event | Price |
|---|---|---|
| 8/1/2026 | Price change | $524,000-2.8%$258/sqft |
Source: MetroList Services of CA #226077765 Report a problem | ||
| 7/25/2026 | Price change | $539,000-0.9%$265/sqft |
Source: MetroList Services of CA #226077765 Report a problem | ||
| 7/11/2026 | Price change | $544,000-0.9%$268/sqft |
Source: MetroList Services of CA #226077765 Report a problem | ||
| 6/19/2026 | Listed for sale | $549,000+18.1%$270/sqft |
Source: MetroList Services of CA #226077765 Report a problem | ||
| 11/22/2021 | Sold | $465,000-3.1%$229/sqft |
Source:  MetroList Services of CA #221117552 Report a problem MetroList Services of CA #221117552 Report a problem | ||
| 10/23/2021 | Pending sale | $479,900$236/sqft |
Source: MetroList Services of CA #221117552 Report a problem | ||
| 10/18/2021 | Price change | $479,900-2.1%$236/sqft |
Source: MetroList Services of CA #221117552 Report a problem | ||
| 9/17/2021 | Price change | $490,000-3%$241/sqft |
Source: MetroList Services of CA #221117552 Report a problem | ||
| 9/15/2021 | Listed for sale | $505,000+42.3%$249/sqft |
Source: MetroList Services of CA #221117552 Report a problem | ||
| 10/31/2019 | Sold | $355,000+2.6%$175/sqft |
Source: MetroList Services of CA #19067922 Report a problem | ||
| 10/1/2019 | Pending sale | $345,900$170/sqft |
Source: Connect Realty.com Inc #19067922 Report a problem | ||
| 9/26/2019 | Listed for sale | $345,900$170/sqft |
Source: Connect Realty.com Inc #19067922 Report a problem | ||
Public tax history
| Year | Property taxes | Tax assessment |
|---|---|---|
| 2026 | -- | $503,329 +2% |
| 2025 | $5,828 +5.1% | $493,461 +2% |
| 2024 | $5,546 -0.7% | $483,786 +2% |
| 2023 | $5,585 +6.3% | $474,300 +2% |
| 2022 | $5,255 +27.4% | $465,000 +29.6% |
| 2021 | $4,126 +0.9% | $358,677 +1% |
| 2020 | $4,089 +459.2% | $355,000 +413.2% |
| 2019 | $731 +5.4% | $69,179 +2% |
| 2018 | $694 -2.3% | $67,824 +2% |
| 2017 | $710 +0.2% | $66,495 +2% |
| 2016 | $709 +4.7% | $65,192 +1.5% |
| 2015 | $677 | $64,214 +2% |
| 2014 | $677 | $62,964 +0.5% |
| 2013 | -- | $62,681 +2% |
| 2012 | -- | $61,453 +2% |
| 2011 | -- | $60,249 +0.8% |
| 2010 | -- | $59,800 +1.8% |
| 2008 | -- | $58,768 +4% |
| 2006 | -- | $56,487 +2% |
| 2005 | -- | $55,380 +2% |
| 2004 | -- | $54,295 +1.9% |
| 2003 | -- | $53,301 +2% |
| 2002 | -- | $52,257 +2% |
| 2001 | -- | $51,234 +2% |
| 2000 | -- | $50,230 |
Find assessor info on the county website
Monthly payment
Est. payment
Payment breakdown
Explore the cost of this home by adjusting the details. Changes won't be saved.Climate risks
Neighborhood: Foothill Farms
Nearby schools
GreatSchools rating
- 6/10Frontier Elementary SchoolGrades: K-6Distance: 0.1 mi
- 4/10Foothill Ranch Middle SchoolGrades: 7-8Distance: 0.5 mi
- 4/10Foothill High SchoolGrades: 9-12Distance: 0.4 mi
- $506,4004 bd3 ba1.7k sqft5211 Elbert Way, Sacramento, CA 95842Off Market

- $421,1003 bd2 ba1.3k sqft5231 Elbert Way, Sacramento, CA 95842Off Market
- $506,6004 bd2 ba1.7k sqft6420 Everest Way, Sacramento, CA 95842Off Market
- $427,1003 bd2 ba1.6k sqft5201 Elbert Way, Sacramento, CA 95842Off Market
- $444,9004 bd2 ba1.6k sqft5241 Elbert Way, Sacramento, CA 95842Off Market
- $444,4004 bd2 ba1.4k sqft6412 Everest Way, Sacramento, CA 95842Off Market
- $495,4004 bd2 ba1.6k sqft6424 Everest Way, Sacramento, CA 95842Off Market
- $478,5004 bd2 ba2k sqft5230 Elbert Way, Sacramento, CA 95842Off Market
A local agent can set up tours, give advice and negotiate with sellers.
Similar homes
- $480,0004 bd3 ba1.5k sqft7423 Woodville Ln, Sacramento, CA 95842For Sale
 MLS ID #226092478, Andy Solis. MetroList Services of CA
 - $525,0004 bd2 ba1.8k sqft5225 Columbine Way, Carmichael, CA 95608For Sale
 MLS ID #226090624, Rob Galakhov. MetroList Services of CA
 - $499,0003 bd2 ba1.8k sqft8358 Foxfire Dr, Orangevale, CA 95662For Sale
 MLS ID #226105313, Kyle Wells. MetroList Services of CA
 - $549,0004 bd2 ba1.6k sqft3931 Aberdeen Way, Sacramento, CA 95821For Sale
 MLS ID #226097792, Brady Bisgaard. MetroList Services of CA
 - $440,0004 bd2 ba1.3k sqft7025 Woodrick Way, Sacramento, CA 95842For SaleMLS ID #226062264, Erica Ramos. MetroList Services of CA
- $515,0003 bd2 ba1.7k sqft7359 Candlelight Way, Citrus Heights, CA 95621For SaleMLS ID #226096000, Lori Nelson. MetroList Services of CA
- $544,9003 bd2 ba2k sqft2612 Stonehaven Dr, Sacramento, CA 95827For SaleMLS ID #226100434, Montell Johnson. MetroList Services of CA
- $550,0004 bd3 ba1.7k sqft6218 Coyle Ave, Carmichael, CA 95608For SaleMLS ID #226091994, Lisa Granucci. MetroList Services of CA
- $575,0004 bd2 ba1.8k sqft6757 Judistine Dr, Fair Oaks, CA 95628For SaleMLS ID #226100930, September Hooper. MetroList Services of CA
- $419,0003 bd2 ba1.1k sqft7022 Sprig Dr, Sacramento, CA 95842For SaleMLS ID #226054762, Ismael Vasquez. MetroList Services of CA
- $579,9004 bd3 ba1.7k sqft7737 Old Auburn Rd, Citrus Heights, CA 95610For SaleMLS ID #226100981, Megan Blackwell. MetroList Services of CA
- $509,0003 bd2 ba1.6k sqft3424 Kentfield Dr, Sacramento, CA 95821For SaleMLS ID #226083670, Andrey Perepelitsa. MetroList Services of CA
- $499,9993 bd2 ba1.2k sqft6545 Miles Ln, Carmichael, CA 95608For SaleMLS ID #226073585, Kristina Manuel. MetroList Services of CA
- $524,0004 bd2 ba1.6k sqft2618 Don Juan Dr, Rancho Cordova, CA 95670For SaleMLS ID #226101865, Jasmine Sunkara. MetroList Services of CA
- $519,0003 bd2 ba1.2k sqft3721 Whitney Ave, Sacramento, CA 95821For SaleMLS ID #226030194, Olivia Barrett. MetroList Services of CA
- $595,0004 bd3 ba1.7k sqft7162 Palace Cir, Fair Oaks, CA 95628For SaleMLS ID #226101705, Gina Crane. MetroList Services of CA
- $489,5004 bd2 ba1.3k sqft5986 Marlin Cir, Carmichael, CA 95608For SaleMLS ID #226087618, Rafi Kushan. MetroList Services of CA
- $525,0003 bd2 ba1.4k sqft1016 Colnar St, Roseville, CA 95678For SaleMLS ID #226097435, Sarah Ratliff. MetroList Services of CA
- $559,5004 bd2 ba1.8k sqft5400 Beckworth Way, Antelope, CA 95843For SaleMLS ID #226037061, Harparteek S Saini. MetroList Services of CA
- $575,0003 bd2 ba1.7k sqft3219 Smathers Way, Carmichael, CA 95608For SaleMLS ID #226067443, Andrey Zhuravel. MetroList Services of CA
Local buyer's agents are ready to help
