Skip main navigation
Sold for $120,000
  • $120,000

    5221 Hayes St, Wayne, MI 48184

    3beds
    1,088sqft
    Single Family Residence
    Built in 1958
    7,405 Square Feet Lot
    $120,100 Zestimate®
    $110/sqft
    $1,451 Estimated rent

    Home value

    $120,100

    $112,000 - $129,000

    $1,451/mo

    Zestimate® history
    Loading
    Loading...

    Owner options

    List your home for rent

    $1,451/mo

    Rent Zestimate®

    Find your next renter with Zillow Rental Manager. Plus, with online applications, you can quickly screen prospective tenants – for free.

    Learn more

    $1,451/mo

    Rent Zestimate®

    Refinance and save

    $690/mo

    Est. payment

    Refinancing to a lower rate could help reduce your monthly payments and save thousands over the life of the loan.

    See today's rates

    $690/mo

    Est. payment

    Explore your selling options

    Work with a Zillow partner agent

    Leverage their expertise and Zillow's premium Showcase listings to get your home seen by more buyers.

    Get started

    List with your own agent

    Get your home in front of millions of buyers by listing it on Zillow.

    Learn how to do it

    Sell it yourself

    Take full control of how buyers see your home on Zillow by listing For Sale by Owner (FSBO).

    List your home

    What's special

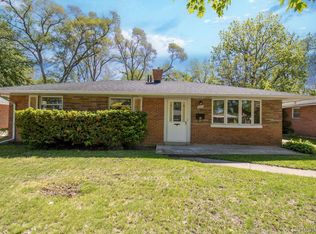
    **OPPORTUNITY KNOCKS IN WAYNE!** Here's your chance to unlock the potential in this 1,088 sq. ft. ranch and make it your own! Whether you're looking for an affordable home where you can build some sweat equity, your next renovation project, or an investment opportunity, this home offers plenty of possibilities. Featuring a comfortable ranch-style layout, fireplace, garage and a conveniently sized lot, the bones are here—bring your ideas and add your finishing touches. The home does need some TLC and is priced with that opportunity in mind, making it a great option for buyers who aren't afraid of a few projects. Conveniently located close to schools, parks, shopping, restaurants and everyday necessities, with grocery options just minutes away. Property is being sold AS-IS. Buyer to assume responsibility for completing the City of Wayne Certificate of Occupancy requirements. City inspection report is available for review. **Don't let a little work scare you away—the opportunity to turn this house into HOME may be exactly what you've been waiting for!**

    Zillow last checked:

    Listing updated:

    Listed by:

    Douglas Worsley 734-560-3499,

    Keller Williams Advantage

    Bought with:

    John Toye, 6501255397

    Real Estate One

    Source: Realcomp II,MLS#: 20261068442MLS Logo

    Facts & features

    Interior

    Bedrooms & bathrooms
    • Bedrooms: 3
    • Bathrooms: 1
    • Full bathrooms: 1
    Primary bedroom
    • Level: Entry
    • Area: 132
    • Dimensions: 12 X 11
    Bedroom
    • Level: Entry
    • Area: 108
    • Dimensions: 12 X 9
    Bedroom
    • Level: Entry
    • Area: 99
    • Dimensions: 9 X 11
    Other
    • Level: Entry
    • Area: 48
    • Dimensions: 6 X 8
    Dining room
    • Level: Entry
    • Area: 108
    • Dimensions: 9 X 12
    Kitchen
    • Level: Entry
    • Area: 96
    • Dimensions: 8 X 12
    Laundry
    • Level: Entry
    • Area: 84
    • Dimensions: 7 X 12
    Living room
    • Level: Entry
    • Area: 240
    • Dimensions: 20 X 12
    Heating
    • Forced Air, Natural Gas
    Cooling
    • Ceiling Fans, Central Air
    Appliances
    • Included: Dishwasher, Disposal, Dryer, Free Standing Gas Range, Free Standing Refrigerator, Washer
    • Laundry: Gas Dryer Hookup, Laundry Room, Washer Hookup
    Features
    • Has basement: No
    • Has fireplace: Yes
    • Fireplace features: Family Room, Wood Burning
    Interior area
    • Total interior livable area: 1,088 sqft
    • Finished area above ground: 1,088

    Property

    Parking
    • Total spaces: 2
    • Parking features: Two Car Garage, Detached, Driveway, Electricityin Garage, Garage Faces Front, Side Entrance
    • Garage spaces: 2
    Features
    • Levels: One
    • Stories: 1
    • Entry location: GroundLevel
    • Patio & porch: Covered, Patio, Porch
    • Exterior features: Lighting
    • Pool features: None
    • Fencing: Back Yard,Fenced,Fencing Allowed
    Lot
    • Size: 7,405 Square Feet
    • Dimensions: 60 x 120
    Details
    • Parcel number: 55024020220002
    • Special conditions: Short Sale No,Standard

    Construction

    Type & style
    • Home type: SingleFamily
    • Architectural style: Ranch
    • Property subtype: Single Family Residence
    Materials
    • Brick, Vinyl Siding
    • Foundation: Slab
    • Roof: Asphalt
    Condition
    • New construction: No
    • Year built: 1958

    Utilities & green energy

    • Electric: Fuses
    • Sewer: Public Sewer
    • Water: Public
    • Utilities for property: Above Ground Utilities

    Community & HOA

    Community
    • Subdivision: SUE - WIN GARDENS SUB
    HOA
    • Has HOA: No
    Location
    • Region: Wayne

    Financial & listing details

    • Price per square foot: $110/sqft
    • Tax assessed value: $38,268
    • Annual tax amount: $2,611
    • Date on market: 8/28/2026
    • Cumulative days on market: 2 days
    • Listing agreement: Exclusive Right To Sell
    • Listing terms: Cash,Conventional
    • Exclusions: Exclusion(s) Do Not Exist

    Price history

    DateEventPrice
    9/9/2026Sold$120,000$110/sqft
    Source: Realcomp II #20261068442 Report a problem
    8/30/2026Pending sale$120,000$110/sqft
    Source: Realcomp II #20261068442 Report a problem
    8/28/2026Listed for sale$120,000$110/sqft
    Source: Realcomp II #20261068442 Report a problem

    Public tax history

    YearProperty taxesTax assessment
    2025-- $67,300 +12%
    2024-- $60,100 +13.6%
    2023-- $52,900 +7.5%
    2022-- $49,200 +12.8%
    2021-- $43,600
    2020$2,906 $43,600 +14.4%
    2019-- $38,100 +21%
    2018-- $31,500 +4.3%
    2017-- $30,200 +7.5%
    2016-- $28,100 +2.6%
    2015-- $27,400 -11.9%
    2013$3,050 $31,100 -7.4%
    2012-- $33,600 -33.2%
    2009-- $50,300 -14.2%
    2008-- $58,600 -9.6%
    2007-- $64,800 +12.7%
    2003-- $57,500 +73.9%
    2001$1,438 +5.6%$33,068 +3.2%
    2000$1,362 $32,043
    Find assessor info on the county website

    Neighborhood: 48184

    Nearby schools

    GreatSchools rating
    Get a cash offer in 3 minutes
    Find out how much your home could sell for in as little as 3 minutes with a no-obligation cash offer.
    Estimated market value
    $120,100
    Get a cash offer in 3 minutes
    Find out how much your home could sell for in as little as 3 minutes with a no-obligation cash offer.
    Estimated market value
    $120,100