This 3-bedroom, 1-bathroom rowhome at 5221 Hazel Ave honors its historic roots while adding timeless upgrades. Fully restored in 2020 and lovingly maintained and upgraded since, this home rejects the "cookie-cutter" approach, opting instead for a bespoke restoration that honors its 1920s roots while adding modern materials and convenience. The traditional "straight-thru" design has been modernized to an open-concept first floor and is flooded with natural light, creating an airy flow from the welcoming covered front porch to the private, fenced-in rear patio. The home features its original pine floors throughout, carefully brought back to life to showcase the warm, deep amber hues and unique grain that only century-old wood can provide. The heart of the home features custom quarter-sawn white oak cabinetry, prized for its beautiful linear grain. These are topped with custom-poured concrete countertops, providing a durable, industrial edge to the classic architecture. Open shelving surrounds the sink to show off your cookbook or vintage Pyrex collections alike. Upstairs you'll find 3 bedrooms and a central main bathroom. The main bedroom features custom built-in closets that maximize storage while maintaining the room's clean, historic lines. The bathroom design ties in the elements of the kitchen with matching cabinetry and counters. The 2020 restoration included updates to all major systems, and the addition of a French drain and sump pump in the basement keeps the area crisp and dry for laundry and storage needs. Located on a tree lined West Philly block, it is just steps from the green space of Malcolm X Park. Enjoy effortless access to the 34 trolley and the 52/42 bus lines for a quick trip into Center City as well as everything West Philly has to offer. This is a rare opportunity to own a home where every material was chosen with intention and every detail was executed with care.
Sold for $303,000
$303,000
5221 Hazel Ave, Philadelphia, PA 19143
3beds
1,036sqft
Townhouse
Built in 1910
870 Square Feet Lot
$303,400 Zestimate®
$292/sqft
$1,527 Estimated rent
Home value
$303,400
$288,000 - $319,000
$1,527/mo
Zestimate® history
Owner options
List your home for rent
$1,527/mo
Rent Zestimate®
Find your next renter with Zillow Rental Manager. Plus, with online applications, you can quickly screen prospective tenants – for free.
$1,527/mo
Rent Zestimate®
Refinance and save
$1,878/mo
Est. payment
Refinancing to a lower rate could help reduce your monthly payments and save thousands over the life of the loan.
$1,878/mo
Est. payment
Explore your selling options
Work with a Zillow partner agent
Leverage their expertise and Zillow's premium Showcase listings to get your home seen by more buyers.
Get startedList with your own agent
Get your home in front of millions of buyers by listing it on Zillow.
Learn how to do itSell it yourself
Take full control of how buyers see your home on Zillow by listing For Sale by Owner (FSBO).
List your homeWhat's special
Welcoming covered front porchOpen-concept first floorOriginal pine floors throughoutFlooded with natural lightPrivate fenced-in rear patioCentral main bathroom
Zillow last checked:
Listing updated:
Listed by:
Nate Hopkins 267-709-3920,
Elfant Wissahickon-Mt Airy,
Listing Team: Karrie Gavin Group, Co-Listing Team: Karrie Gavin Group,Co-Listing Agent: Karrie Gavin 215-260-1376,
Elfant Wissahickon-Rittenhouse Square
Bought with:
Erin Larkin, RS356966
Elfant Wissahickon Realtors
Source: Bright MLS,MLS#: PAPH2607472
Facts & features
Interior
Bedrooms & bathrooms
- Bedrooms: 3
- Bathrooms: 1
- Full bathrooms: 1
Heating
- Forced Air, Natural Gas
Cooling
- Central Air, Natural Gas
Appliances
- Included: Microwave, Dishwasher, Disposal, Oven/Range - Gas, Washer, Stainless Steel Appliance(s), Refrigerator, Range Hood, Dryer, Gas Water Heater
- Laundry: In Basement
Features
- Ceiling Fan(s)
- Flooring: Hardwood
- Basement: Unfinished
- Number of fireplaces: 1
Interior area
- Total structure area: 1,036
- Total interior livable area: 1,036 sqft
- Finished area above ground: 1,036
Property
Parking
- Parking features: On Street
- Has uncovered spaces: Yes
Accessibility
- Accessibility features: None
Features
- Levels: Two
- Stories: 2
- Patio & porch: Porch, Patio
- Exterior features: Awning(s)
- Pool features: None
Lot
- Size: 870 Square Feet
- Dimensions: 14.5 x 60.0
Details
- Additional structures: Above Grade
- Parcel number: 462020500
- Zoning: RM1
- Special conditions: Standard
Construction
Type & style
- Home type: Townhouse
- Architectural style: Traditional,Straight Thru
- Property subtype: Townhouse
Materials
- Masonry
- Foundation: Stone
- Roof: Flat
Condition
- New construction: No
- Year built: 1910
Utilities & green energy
- Sewer: Public Sewer
- Water: Public
Community & HOA
Community
- Subdivision: Cobbs Creek
HOA
- Has HOA: No
Location
- Region: Philadelphia
- Municipality: PHILADELPHIA
Financial & listing details
- Price per square foot: $292/sqft
- Tax assessed value: $356,500
- Annual tax amount: $4,990
- Date on market: 5/1/2026
- Listing agreement: Exclusive Right To Sell
- Inclusions: Range / Oven, Dishwasher, Microwave, Refrigerator, Washer, Dryer
- Ownership: Fee Simple
Price history
| Date | Event | Price |
|---|---|---|
| 6/12/2026 | Sold | $303,000$292/sqft |
Source:  Bright MLS #PAPH2607472 Report a problem Bright MLS #PAPH2607472 Report a problem | ||
| 5/9/2026 | Contingent | $303,000$292/sqft |
Source: Bright MLS #PAPH2607472 Report a problem | ||
| 5/1/2026 | Listed for sale | $303,000+3.4%$292/sqft |
Source: Bright MLS #PAPH2607472 Report a problem | ||
| 12/18/2021 | Sold | $293,000$283/sqft |
Source: Public Record Report a problem | ||
| 9/1/2021 | Sold | $293,000+98.1%$283/sqft |
Source: Bright MLS #PAPH2013382 Report a problem | ||
| 11/10/2020 | Sold | $147,900$143/sqft |
Source: Public Record Report a problem | ||
| 9/29/2020 | Pending sale | $147,900$143/sqft |
Source: RE/MAX Action Realty-Horsham #PAPH936748 Report a problem | ||
| 9/18/2020 | Listed for sale | $147,900$143/sqft |
Source: RE/MAX Action Realty-Horsham #PAPH936748 Report a problem | ||
Public tax history
| Year | Property taxes | Tax assessment |
|---|---|---|
| 2025 | $4,990 +99.7% | $356,500 +99.7% |
| 2024 | $2,499 | $178,500 |
| 2023 | $2,499 +32.7% | $178,500 |
| 2022 | $1,883 | -- |
| 2021 | $1,883 +3.9% | -- |
| 2018 | $1,813 | -- |
| 2017 | $1,813 +77.9% | -- |
| 2016 | $1,019 | -- |
| 2015 | $1,019 | -- |
| 2014 | $1,019 +407520% | $72,800 +799.2% |
| 2012 | $0 | $8,096 |
| 2011 | -- | $8,096 |
| 2010 | -- | $8,096 |
| 2009 | -- | $8,096 |
| 2008 | -- | $8,096 |
| 2007 | -- | $8,096 |
| 2006 | -- | $8,096 |
| 2005 | -- | $8,096 |
| 2004 | -- | $8,096 +10% |
| 2003 | -- | $7,360 +9.5% |
| 2002 | -- | $6,720 +21.4% |
| 2000 | -- | $5,536 |
| 1999 | -- | $5,536 |
Find assessor info on the county website
Neighborhood: Cobbs Creek
Nearby homes
- $144,8003 bd1 ba1k sqft5219 Hazel Ave, Philadelphia, PA 19143Off Market
- $307,5003 bd1 ba1k sqft5223 Hazel Ave, Philadelphia, PA 19143Sold
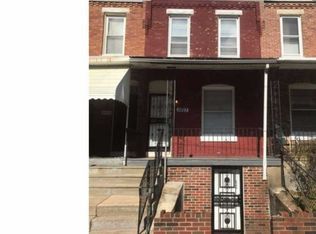
- $144,8003 bd1 ba1k sqft5217 Hazel Ave, Philadelphia, PA 19143Off Market
- $144,8003 bd1 ba1k sqft5225 Hazel Ave, Philadelphia, PA 19143Off Market
- $144,8003 bd1 ba1k sqft5215 Hazel Ave, Philadelphia, PA 19143Off Market
- $179,7003 bd1 ba1k sqft5227 Hazel Ave, Philadelphia, PA 19143Off Market
- $144,8003 bd1 ba1k sqft5213 Hazel Ave, Philadelphia, PA 19143Off Market
- $135,5003 bd2 ba1k sqft5211 Hazel Ave, Philadelphia, PA 19143Off Market
Nearby schools
GreatSchools rating
- 5/10Harrington Avery D SchoolGrades: K-8Distance: 0.3 mi
- 2/10Sayre William L Middle SchoolGrades: 9-12Distance: 0.7 mi
Schools provided by the listing agent
- District: Philadelphia City
Source: Bright MLS. This data may not be complete. We recommend contacting the local school district to confirm school assignments for this home.
Get a cash offer in 3 minutes
Find out how much your home could sell for in as little as 3 minutes with a no-obligation cash offer.
Estimated market value
$303,400
Get a cash offer in 3 minutes
Find out how much your home could sell for in as little as 3 minutes with a no-obligation cash offer.
Estimated market value
$303,400
Nearby cities
Nearby neighborhoods
Nearby zip codes
Other Philadelphia Topics
