Over $40,000 worth of upgrades have been added since new! This home offers over 1,600 square feet of living space that includes a large primary suite featuring a huge bathroom and walk in closet. Down the hall will be an office that could easily be converted to a third bedroom by adding a closet, another full bath and another generously sized bedroom. The kitchen is the envy of the neighborhood with all that counter and cabinet space, stainless steel appliances and Corian island countertop. Enjoying the well designed living room is made so much better with natural light coming through the floor to ceiling south facing windows from one end to the other across the home. The perks and upgrades don't stop there! The main entry from the garage features multiple storage areas and your laundry complete with a wash sink vanity.
Sold
$285,000
5221 Hollow Ln #170, Holland, MI 49423
2beds
1,680sqft
Manufactured Home
Built in 2023
-- sqft lot
$287,500 Zestimate®
$170/sqft
$-- Estimated rent
Home value
$287,500
$270,000 - $305,000
Not available
Zestimate® history
Owner options
List your home for rent
Find your next renter with Zillow Rental Manager. Plus, with online applications, you can quickly screen prospective tenants – for free.
Refinance and save
$2,610/mo
Est. payment
Refinancing to a lower rate could help reduce your monthly payments and save thousands over the life of the loan.
$2,610/mo
Est. payment
Explore your selling options
Work with a Zillow partner agent
Leverage their expertise and Zillow's premium Showcase listings to get your home seen by more buyers.
Get startedList with your own agent
Get your home in front of millions of buyers by listing it on Zillow.
Learn how to do itSell it yourself
Take full control of how buyers see your home on Zillow by listing For Sale by Owner (FSBO).
List your homeWhat's special
Corian island countertopLarge primary suiteHuge bathroomStainless steel appliances
Zillow last checked:
Listing updated:
Listed by:
Jeffrey Glover 616-594-1000,
Keller Williams Professionals,
Brandon G Faber 616-366-8924,
Keller Williams Realty Rivertown
Bought with:
Unrepresented Buyer
Non-Member
Source: MichRIC,MLS#: 26017327
Facts & features
Interior
Bedrooms & bathrooms
- Bedrooms: 2
- Bathrooms: 2
- Full bathrooms: 2
- Main level bedrooms: 2
Primary bedroom
- Level: Main
- Area: 195
- Dimensions: 15.00 x 13.00
Bedroom 2
- Level: Main
- Area: 132
- Dimensions: 12.00 x 11.00
Bedroom 3
- Level: Main
- Area: 165
- Dimensions: 15.00 x 11.00
Primary bathroom
- Level: Main
- Area: 135
- Dimensions: 15.00 x 9.00
Bathroom 1
- Level: Main
- Area: 50
- Dimensions: 10.00 x 5.00
Kitchen
- Level: Main
- Area: 300
- Dimensions: 15.00 x 20.00
Laundry
- Level: Main
- Area: 64
- Dimensions: 8.00 x 8.00
Living room
- Level: Main
- Area: 270
- Dimensions: 15.00 x 18.00
Utility room
- Level: Main
- Area: 40
- Dimensions: 8.00 x 5.00
Heating
- Forced Air
Cooling
- Central Air
Appliances
- Included: Dishwasher, Dryer, Microwave, Range, Refrigerator, Washer
- Laundry: Laundry Room, Main Level
Features
- Center Island
- Windows: Low-Emissivity Windows, Garden Window
- Basement: Slab
- Has fireplace: No
Interior area
- Total structure area: 1,680
- Total interior livable area: 1,680 sqft
Property
Parking
- Total spaces: 2
- Parking features: Attached, Garage Door Opener
- Garage spaces: 2
Features
- Stories: 1
Lot
- Features: Shrubs/Hedges
Details
- Parcel number: 0600391570
- Zoning description: Residential
Construction
Type & style
- Home type: MobileManufactured
- Architectural style: Ranch
- Property subtype: Manufactured Home
Materials
- Vinyl Siding
Condition
- New construction: No
- Year built: 2023
Utilities & green energy
- Water: Public
Community & HOA
Community
- Subdivision: Hidden Creek
HOA
- Has HOA: Yes
- Amenities included: Clubhouse, Meeting Room, Tennis Court(s)
- Services included: Water, Trash, Snow Removal, Sewer
- HOA fee: $837 monthly
Location
- Region: Holland
Financial & listing details
- Price per square foot: $170/sqft
- Tax assessed value: $19,073
- Annual tax amount: $19,400
- Date on market: 4/23/2026
- Listing terms: Cash,Conventional
Price history
| Date | Event | Price |
|---|---|---|
| 6/19/2026 | Sold | $285,000-1.7%$170/sqft |
Source:  MichRIC #26017327 Report a problem MichRIC #26017327 Report a problem | ||
| 5/20/2026 | Pending sale | $290,000$173/sqft |
Source: MichRIC #26017327 Report a problem | ||
| 4/23/2026 | Listed for sale | $290,000$173/sqft |
Source: MichRIC #26017327 Report a problem | ||
Public tax history
Tax history is unavailable.
Neighborhood: 49423
Nearby homes
- $238,0002 bd2 ba1.3k sqft5216 Mulberry Ln, Holland, MI 49423Sold
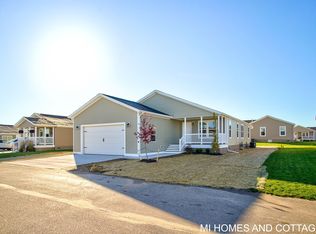
- $227,0002 bd2 ba1.4k sqft5219 Hollow Ln, Holland, MI 49423Sold
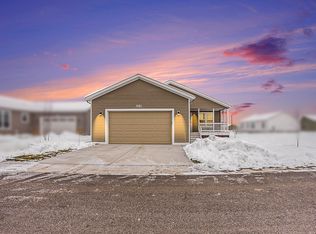
- $244,9002 bd2 ba1.4k sqft5219 Crosswind Dr, Holland, MI 49424For Sale

- $322,5002 bd2 ba1.4k sqft5213 Hollow Ln, Holland, MI 49423Off Market
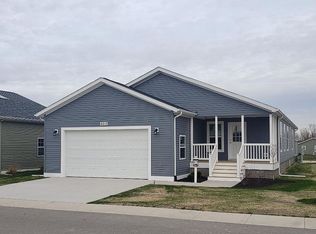
- $346,7002 bd2 ba1.6k sqft5220 Hollow Ln, Holland, MI 49423Off Market
- $253,500-- bd-- ba-- sqft4788 Boulder Dr, Holland, MI 49423Off Market
- $251,100-- bd-- ba-- sqft4784 Boulder Dr, Holland, MI 49423Off Market
- $260,400-- bd-- ba-- sqft4780 Boulder Dr, Holland, MI 49423Off Market
Nearby schools
GreatSchools rating
- 7/10Hamilton Middle SchoolGrades: 5-8Distance: 6.1 mi
- 6/10Hamilton High SchoolGrades: 9-12Distance: 5.8 mi
Get a cash offer in 3 minutes
Find out how much your home could sell for in as little as 3 minutes with a no-obligation cash offer.
Estimated market value
$287,500
Get a cash offer in 3 minutes
Find out how much your home could sell for in as little as 3 minutes with a no-obligation cash offer.
Estimated market value
$287,500
- Michigan
- Allegan County
- Holland
- 49423
- 5221 Hollow Ln Unit 170
Nearby cities
Nearby neighborhoods
Nearby zip codes
Other Holland Topics
