WELCOME TO SPACIOUS, ELEVATED LIVING IN THE HIGHLY SOUGHT-AFTER COMMUNITY OF VENTURA VILLAGE IN VENICE, FLORIDA! THIS IMPRESSIVE 5-BEDROOM HOME OFFERS THE PERFECT BLEND OF MODERN UPDATES, FUNCTIONAL DESIGN, AND DESIRABLE COMMUNITY AMENITIES JUST STEPS FROM YOUR FRONT DOOR. Located at 5221 Layton Drive, this expansive 5 BEDROOM, 2.5 BATHROOM, 2-CAR GARAGE home is designed with both comfort and versatility in mind—ideal for growing families, multi-generational living, or those who simply love having extra space. With the PRIMARY SUITE CONVENIENTLY LOCATED ON THE MAIN FLOOR, this layout offers both privacy and ease of living. The spacious primary bedroom features HIS AND HERS WALK-IN CLOSETS, DUAL VANITIES, AND A MAKEUP VANITY AREA, creating a true retreat within the home. The heart of the home is the LARGE, OPEN-CONCEPT KITCHEN—perfect for entertaining and everyday living alike. Enjoy an OVERSIZED ISLAND, STONE COUNTERTOPS, STAINLESS STEEL APPLIANCES, and a BUILT-IN DINING BENCH/TABLE that adds both charm and functionality. The seamless flow into the main living areas makes hosting gatherings effortless while still feeling warm and inviting. Upstairs, you’ll find FOUR GENEROUSLY SIZED BEDROOMS, each with LARGE CLOSETS, offering plenty of room for family, guests, or home office setups. The upstairs bathroom is equally impressive with a DUAL VANITY and an OVERSIZED LAYOUT designed to accommodate busy households. This home also provides PEACE OF MIND with a NEW ROOF (2023), IMPACT-RATED WINDOWS, AND HURRICANE SHUTTERS—important upgrades for Florida living. Step outside and take advantage of one of this home’s standout features—its PRIME LOCATION WITHIN THE COMMUNITY. Just a VERY SHORT WALK to the COMMUNITY POOL AND CLUBHOUSE, you’ll enjoy easy access to resort-style amenities without ever needing to drive. Ventura Village is known for its WELL-MAINTAINED GROUNDS, LOW HOA FEES, AND DESIRABLE LOCATION—just minutes from Venice’s BEAUTIFUL GULF BEACHES, shopping, dining, top-rated schools, and everything that makes the Venice lifestyle so sought-after. If you’ve been searching for a SPACIOUS, MOVE-IN READY HOME in a PRIME LOCATION with incredible community perks—this is the one.
Sold for $475,000
$475,000
5221 LAYTON DRIVE, VENICE, FL 34293
5beds
2,657sqft
Single Family Residence
Built in 2007
7,439 Square Feet Lot
$474,900 Zestimate®
$179/sqft
$3,258 Estimated rent
Home value
$474,900
$432,000 - $522,000
$3,258/mo
Zestimate® history
Owner options
List your home for rent
$3,258/mo
Rent Zestimate®
Find your next renter with Zillow Rental Manager. Plus, with online applications, you can quickly screen prospective tenants – for free.
$3,258/mo
Rent Zestimate®
Refinance and save
$3,240/mo
Est. payment
Refinancing to a lower rate could help reduce your monthly payments and save thousands over the life of the loan.
$3,240/mo
Est. payment
Explore your selling options
Work with a Zillow partner agent
Leverage their expertise and Zillow's premium Showcase listings to get your home seen by more buyers.
Get startedList with your own agent
Get your home in front of millions of buyers by listing it on Zillow.
Learn how to do itSell it yourself
Take full control of how buyers see your home on Zillow by listing For Sale by Owner (FSBO).
List your homeWhat's special
Oversized islandFour generously sized bedroomsHurricane shuttersStone countertopsImpact-rated windowsStainless steel appliancesLarge open-concept kitchen
Zillow last checked:
Listing updated:
Listed by:
Christopher Grant 941-205-8481,
GRANT TEAM REAL ESTATE, LLC 941-205-8481
Bought with:
Anna Hutchins, 3522397
NEXTHOME SUNCOAST
Source: Stellar MLS,MLS#: C7523575 Originating MLS: Port Charlotte
Originating MLS: Port Charlotte
Facts & features
Interior
Bedrooms & bathrooms
- Bedrooms: 5
- Bathrooms: 3
- Full bathrooms: 2
- 1/2 bathrooms: 1
Rooms
- Room types: Family Room, Dining Room, Loft
Primary bedroom
- Features: Walk-In Closet(s)
- Level: First
- Area: 211.25 Square Feet
- Dimensions: 13x16.25
Bedroom 1
- Features: Dual Closets
- Level: Second
- Area: 181.69 Square Feet
- Dimensions: 12.75x14.25
Bedroom 2
- Features: Built-in Closet
- Level: Second
- Area: 210.38 Square Feet
- Dimensions: 12.75x16.5
Bedroom 3
- Features: Built-in Closet
- Level: Second
- Area: 213.75 Square Feet
- Dimensions: 15x14.25
Bedroom 4
- Features: Built-in Closet
- Level: Second
- Area: 251.25 Square Feet
- Dimensions: 15x16.75
Primary bathroom
- Level: First
- Area: 188.5 Square Feet
- Dimensions: 13x14.5
Bathroom 1
- Level: First
- Area: 22.75 Square Feet
- Dimensions: 3.25x7
Bathroom 2
- Level: Second
- Area: 84 Square Feet
- Dimensions: 8x10.5
Balcony porch lanai
- Level: First
- Area: 221.81 Square Feet
- Dimensions: 22.75x9.75
Dining room
- Level: First
- Area: 295.75 Square Feet
- Dimensions: 13x22.75
Foyer
- Level: First
- Area: 22.75 Square Feet
- Dimensions: 7x3.25
Kitchen
- Level: First
- Area: 129 Square Feet
- Dimensions: 10.75x12
Laundry
- Level: First
- Area: 33.06 Square Feet
- Dimensions: 5.75x5.75
Living room
- Level: First
- Area: 317.06 Square Feet
- Dimensions: 14.25x22.25
Loft
- Level: Second
- Area: 237.94 Square Feet
- Dimensions: 11.75x20.25
Heating
- Central, Electric
Cooling
- Central Air
Appliances
- Included: Dishwasher, Dryer, Microwave, Range, Refrigerator, Washer
- Laundry: Inside, Laundry Room
Features
- Built-in Features, Ceiling Fan(s), Eating Space In Kitchen, High Ceilings, Kitchen/Family Room Combo, Living Room/Dining Room Combo, Primary Bedroom Main Floor, Solid Wood Cabinets, Stone Counters, Walk-In Closet(s)
- Flooring: Carpet, Laminate, Tile
- Doors: Sliding Doors
- Windows: Hurricane Shutters
- Has fireplace: No
Interior area
- Total structure area: 3,449
- Total interior livable area: 2,657 sqft
Property
Parking
- Total spaces: 2
- Parking features: Garage - Attached
- Attached garage spaces: 2
Features
- Levels: Two
- Stories: 2
- Patio & porch: Covered, Front Porch, Rear Porch, Screened
- Exterior features: Lighting, Private Mailbox
- Has view: Yes
- View description: Water
- Water view: Water
- Waterfront features: Pond, Pond Access
Lot
- Size: 7,439 Square Feet
Details
- Parcel number: 0470090002
- Zoning: RSF2
- Special conditions: None
Construction
Type & style
- Home type: SingleFamily
- Property subtype: Single Family Residence
Materials
- Block, Stucco
- Foundation: Slab
- Roof: Shingle
Condition
- New construction: No
- Year built: 2007
Utilities & green energy
- Sewer: Public Sewer
- Water: Public
- Utilities for property: Electricity Connected, Sewer Connected, Water Connected
Community & HOA
Community
- Pet fee: $0 monthly
- Subdivision: VENTURA VILLAGE
HOA
- Has HOA: Yes
- HOA fee: $92 monthly
- HOA name: Sunstate Association Managemnt Group, Inc
Location
- Region: Venice
Financial & listing details
- Price per square foot: $179/sqft
- Tax assessed value: $380,000
- Annual tax amount: $3,247
- Date on market: 3/18/2026
- Cumulative days on market: 17 days
- Listing terms: Cash,Conventional,FHA,VA Loan
- Ownership: Fee Simple
- Total actual rent: 0
- Electric utility on property: Yes
- Road surface type: Asphalt, Paved
Price history
| Date | Event | Price |
|---|---|---|
| 5/7/2026 | Sold | $475,000-2.1%$179/sqft |
Source:  Stellar MLS #C7523575 Report a problem Stellar MLS #C7523575 Report a problem | ||
| 4/7/2026 | Pending sale | $485,000$183/sqft |
Source: Stellar MLS #C7523575 Report a problem | ||
| 3/18/2026 | Listed for sale | $485,000+97.2%$183/sqft |
Source: Stellar MLS #C7523575 Report a problem | ||
| 12/19/2007 | Sold | $246,000$93/sqft |
Source: Public Record Report a problem | ||
Public tax history
| Year | Property taxes | Tax assessment |
|---|---|---|
| 2025 | $3,248 +3.1% | $252,370 +2.9% |
| 2024 | $3,149 +5% | $245,258 +3% |
| 2023 | $2,999 +4.7% | $238,115 +3% |
| 2022 | $2,864 +1.6% | $231,180 +3% |
| 2021 | $2,818 +0.1% | $224,447 +1.4% |
| 2020 | $2,814 +3.9% | $221,348 +2.3% |
| 2019 | $2,707 | $216,371 +1.9% |
| 2018 | $2,707 +3.1% | $212,337 +2.1% |
| 2017 | $2,626 -0.7% | $207,970 -21.6% |
| 2016 | $2,644 +1.6% | $265,300 +11% |
| 2015 | $2,601 -1.5% | $239,100 +20.9% |
| 2014 | $2,640 -0.4% | $197,705 |
| 2013 | $2,652 +2.7% | $197,705 +1.7% |
| 2012 | $2,582 +0.7% | $194,400 -0.8% |
| 2011 | $2,565 -12.2% | $196,000 -9.8% |
| 2010 | $2,920 -6.6% | $217,400 -7.7% |
| 2009 | $3,126 | $235,500 -5.3% |
| 2008 | $3,126 +219.9% | $248,700 +232.5% |
| 2007 | $977 | $74,800 +5.1% |
| 2006 | -- | $71,200 +1934.3% |
| 2005 | -- | $3,500 |
Find assessor info on the county website
Neighborhood: 34293
Nearby homes
- $420,0003 bd2 ba2k sqft5217 Layton Dr, Venice, FL 34293Sold
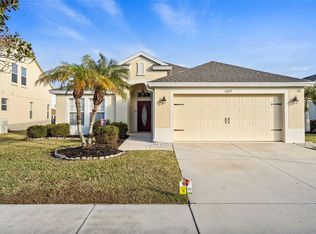
- $414,7004 bd2 ba2.2k sqft5223 Layton Dr, Venice, FL 34293Off Market

- $364,7003 bd2 ba2k sqft5213 Layton Dr, Venice, FL 34293Off Market

- $405,1003 bd2 ba1.6k sqft5227 Layton Dr, Venice, FL 34293Off Market
- $433,1003 bd2 ba2k sqft5209 Layton Dr, Venice, FL 34293Off Market
- $380,2003 bd2 ba2k sqft5222 Layton Dr, Venice, FL 34293Off Market
- $409,1004 bd3 ba2.2k sqft5218 Layton Dr, Venice, FL 34293Off Market
- $443,7003 bd2 ba2k sqft5231 Layton Dr, Venice, FL 34293Off Market
Nearby schools
GreatSchools rating
- 9/10Taylor Ranch Elementary SchoolGrades: PK-5Distance: 2 mi
- 7/10Venice Middle SchoolGrades: 6-8Distance: 3.8 mi
- 7/10Venice Senior High SchoolGrades: 9-12Distance: 5.4 mi
Schools provided by the listing agent
- Elementary: Taylor Ranch Elementary
- Middle: Venice Area Middle
- High: Venice Senior High
Source: Stellar MLS. This data may not be complete. We recommend contacting the local school district to confirm school assignments for this home.
Get a cash offer in 3 minutes
Find out how much your home could sell for in as little as 3 minutes with a no-obligation cash offer.
Estimated market value
$474,900
Get a cash offer in 3 minutes
Find out how much your home could sell for in as little as 3 minutes with a no-obligation cash offer.
Estimated market value
$474,900
- Florida
- Sarasota County
- Venice
- 34293
- 5221 LAYTON DRIVE
