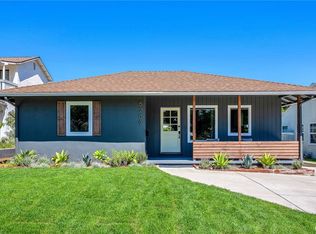
Nestled on the outskirts of the renowned Christmas Lights section in South Torrance (also known as Sleepy Hollow) and a few blocks from Seaside Elementary School, lies this completely remodeled and designer-perfect home. Enter into an inviting open floor plan with vaulted ceilings and an expansive wall of windows. The custom cook’s kitchen showcases new cabinetry with an integrated Viking refrigerator and dishwasher, Viking oven, a sizeable quartzite island with built-in storage and sleek waterfall edge, a built-in bar area with wine fridge, quartz counters and stone tile backsplash. Elegant lime washed accent walls and a modern wooden vent hood add a touch of sophistication to the space. The expansive primary suite features a dreamy walk-in, custom closet with built-in drawers, cabinets and shelving. The other 2 bedrooms are equipped with custom closets featuring built-in drawers and shelving, blackout window treatments and ceiling fans. The 4th bedroom features a gas fireplace with a stylish tile surround and offers access to the turfed side yard. This generously sized room can be easily converted into 2 smaller bedrooms and currently serves as a versatile space with a home office, and guest bedroom. A sliding glass door leads from the primary bedroom to the newly turfed, private backyard. The flat yard is adorned with various species of palm trees, creating a tropical ambiance. Both the hallway bathroom and the primary bathroom have been recently renovated and feature floating vanities with quartz countertops, tile floors and frameless glass shower enclosures. Additional home features include LED recessed lighting, dual-paned, vinyl windows, central A/C, wide-plank engineered white oak wood flooring and an oversized, attached 1 car garage (currently where the home gym and laundry are located). Opportunities like this are rare, so don't miss out on the chance to make this prized property your own!
Sold for $1,725,000
Street View
Listed by: Compass • Kim Doner • Contact: 310-241-3038
Bought with: Harvest Realty South Bay
Tax assessed value
$1,725,000
5221 Milne Dr, Torrance, CA 90505
4beds
1,776sqft
Single Family Residence
Built in 1952
5,501 Square Feet Lot
$1,814,200 Zestimate®
$971/sqft
$4,200 Estimated rent
Home value
$1,814,200
$1.71M - $1.94M
$4,200/mo
Zestimate® history
Owner options
List your home for rent
$4,200/mo
Rent Zestimate®
Find your next renter with Zillow Rental Manager. Plus, with online applications, you can quickly screen prospective tenants – for free.
$4,200/mo
Rent Zestimate®
Refinance and save
$11,157/mo
Est. payment
Refinancing to a lower rate could help reduce your monthly payments and save thousands over the life of the loan.
$11,157/mo
Est. payment
Explore your selling options
Work with a Zillow partner agent
Leverage their expertise and Zillow's premium Showcase listings to get your home seen by more buyers.
Get startedList with your own agent
Get your home in front of millions of buyers by listing it on Zillow.
Learn how to do itSell it yourself
Take full control of how buyers see your home on Zillow by listing For Sale by Owner (FSBO).
List your homeWhat's special
Zillow last checked:
Listing updated:
Listed by:
Kim Doner DRE #01828186 310-720-7933,
Compass
Bought with:
Kun Tao, DRE #02015903
Harvest Realty South Bay
ZHUO PENG, DRE #01905981
Harvest Realty South Bay
Source: CRMLS,MLS#: SB24135477 Originating MLS: California Regional MLS
Originating MLS: California Regional MLSFacts & features
Interior
Bedrooms & bathrooms
- Bedrooms: 4
- Bathrooms: 2
- Full bathrooms: 2
- Main level bathrooms: 2
- Main level bedrooms: 4
Rooms
- Room types: Den, Kitchen, Living Room, Primary Bedroom, Other
Primary bedroom
- Features: Primary Suite
Bathroom
- Features: Bathroom Exhaust Fan, Dual Sinks, Remodeled, Separate Shower, Tub Shower, Upgraded
Kitchen
- Features: Kitchen Island, Kitchen/Family Room Combo, Quartz Counters, Stone Counters, Remodeled, Self-closing Cabinet Doors, Self-closing Drawers, Updated Kitchen
Other
- Features: Walk-In Closet(s)
Heating
- Central, Forced Air
Cooling
- Central Air
Appliances
- Included: 6 Burner Stove, Dishwasher, Free-Standing Range, Disposal, Gas Oven, Gas Range, Gas Water Heater, Microwave, Refrigerator, Range Hood
- Laundry: In Garage
Features
- Breakfast Bar, Built-in Features, Ceiling Fan(s), Eat-in Kitchen, High Ceilings, Open Floorplan, Quartz Counters, Recessed Lighting, Primary Suite, Walk-In Closet(s)
- Flooring: See Remarks, Tile, Wood
- Windows: Custom Covering(s), Double Pane Windows, Screens
- Has fireplace: Yes
- Fireplace features: Family Room
- Common walls with other units/homes: No Common Walls
Interior area
- Total interior livable area: 1,776 sqft
Property
Parking
- Total spaces: 1
- Parking features: Driveway, Garage Faces Front, Garage
- Attached garage spaces: 1
Accessibility
- Accessibility features: Safe Emergency Egress from Home, No Stairs
Features
- Levels: One
- Stories: 1
- Entry location: Front
- Patio & porch: Front Porch
- Exterior features: Lighting, Rain Gutters
- Pool features: None
- Spa features: None
- Fencing: Block
- Has view: Yes
- View description: None
Lot
- Size: 5,501 Square Feet
- Features: Back Yard, Front Yard, Sprinkler System
Details
- Parcel number: 7527002025
- Special conditions: Standard
Construction
Type & style
- Home type: SingleFamily
- Property subtype: Single Family Residence
Materials
- Foundation: Raised
- Roof: Shingle
Condition
- Updated/Remodeled
- New construction: No
- Year built: 1952
Utilities & green energy
- Electric: 220 Volts in Kitchen, Standard
- Sewer: Public Sewer
- Water: Public
- Utilities for property: Cable Connected, Electricity Connected, Natural Gas Connected, Phone Available, Sewer Connected, Water Connected
Community & HOA
Community
- Features: Curbs, Gutter(s), Street Lights, Sidewalks
- Security: Carbon Monoxide Detector(s), Smoke Detector(s)
Location
- Region: Torrance
Financial & listing details
- Price per square foot: $971/sqft
- Tax assessed value: $1,725,000
- Annual tax amount: $19,428
- Date on market: 7/16/2024
- Cumulative days on market: 10 days
- Listing terms: Cash,Cash to New Loan,Conventional,1031 Exchange,FHA,VA Loan
- Inclusions: TV mounts, potted plants, storage cabinet in garage, hall tree in the mudroom
- Exclusions: Curtains in primary, curtains and rod in pink room, washer/dryer, 3 hanging lights in pink room, TV's
- Road surface type: Paved
Price history
| Date | Event | Price |
|---|---|---|
| 8/23/2024 | Sold | $1,725,000+1.5%$971/sqft |
Source:  CRMLS #SB24135477 Report a problem CRMLS #SB24135477 Report a problem | ||
| 8/14/2024 | Pending sale | $1,699,000$957/sqft |
Source: CRMLS #SB24135477 Report a problem | ||
| 7/26/2024 | Contingent | $1,699,000$957/sqft |
Source: CRMLS #SB24135477 Report a problem | ||
| 7/16/2024 | Listed for sale | $1,699,000+12.9%$957/sqft |
Source: CRMLS #SB24135477 Report a problem | ||
| 3/16/2021 | Sold | $1,505,000$847/sqft |
Source: Public Record Report a problem | ||
Public tax history
| Year | Property taxes | Tax assessment |
|---|---|---|
| 2025 | $19,428 +6.9% | $1,725,000 +8% |
| 2024 | $18,181 +1.9% | $1,597,118 +2% |
| 2023 | $17,840 +1.4% | $1,565,802 +2% |
| 2022 | $17,602 +293.8% | $1,535,100 +326% |
| 2021 | $4,470 +1.5% | $360,349 +1% |
| 2020 | $4,406 | $356,655 +2% |
| 2019 | $4,406 +5.9% | $349,663 +2% |
| 2018 | $4,160 | $342,807 +2% |
| 2017 | $4,160 +2.1% | $336,086 +2% |
| 2016 | $4,074 +2.7% | $329,497 +1.5% |
| 2015 | $3,965 +4.7% | $324,549 +2% |
| 2014 | $3,786 | $318,192 +2.5% |
| 2012 | -- | $310,545 +2% |
| 2011 | -- | $304,457 +0.8% |
| 2010 | -- | $302,182 -0.2% |
| 2009 | -- | $302,901 +2% |
| 2008 | -- | $296,963 +2% |
| 2007 | -- | $291,141 +2% |
| 2006 | -- | $285,434 |
| 2005 | -- | $285,434 +4% |
| 2004 | -- | $274,352 +1.9% |
| 2003 | -- | $269,325 +2% |
| 2002 | -- | $264,045 +4% |
| 2000 | -- | $253,794 |
Find assessor info on the county website
Neighborhood: Seaside
Nearby homes
- $1,530,4004 bd2 ba1.7k sqft5215 Milne Dr, Torrance, CA 90505Off Market
- $1,515,0003 bd2 ba1.3k sqft5209 Milne Dr, Torrance, CA 90505Sold
- $2,119,3003 bd4 ba2.7k sqft22502 Linda Dr, Torrance, CA 90505Off Market
- $1,231,6003 bd1 ba1k sqft5203 Milne Dr, Torrance, CA 90505Off Market
- $911,7002 bd2 ba807 sqft5303 Palos Verdes Blvd, Torrance, CA 90505Off Market
- $1,345,6002 bd2 ba1.2k sqft22503 Gaycrest Ave, Torrance, CA 90505Off Market
- $1,614,6003 bd3 ba1.4k sqft22508 Linda Dr, Torrance, CA 90505Off Market
- $1,620,0005 bd4 ba1.8k sqft22503 Linda Dr, Torrance, CA 90505Sold
Nearby schools
GreatSchools rating
- 7/10Seaside Elementary SchoolGrades: K-5Distance: 0.4 mi
- 10/10Calle Mayor Middle SchoolGrades: 6-8Distance: 0.8 mi
- 10/10South High SchoolGrades: 9-12Distance: 0.9 mi
Schools provided by the listing agent
- Elementary: Seaside
- Middle: Calle Mayor
- High: South
Source: CRMLS. This data may not be complete. We recommend contacting the local school district to confirm school assignments for this home.
Get a cash offer in 3 minutes
Find out how much your home could sell for in as little as 3 minutes with a no-obligation cash offer.
Estimated market value
$1,814,200
Get a cash offer in 3 minutes
Find out how much your home could sell for in as little as 3 minutes with a no-obligation cash offer.
Estimated market value
$1,814,200
- California
- Los Angeles County
- Torrance
- 90505
- Seaside
- 5221 Milne Dr
Nearby cities
Nearby neighborhoods
Nearby zip codes
Other Torrance Topics
