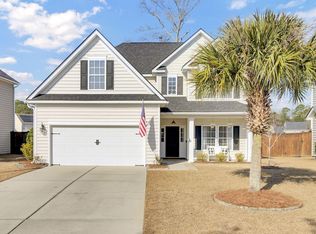
When you walk in the front door, the Foyer is nice size and gives you an immediate view of the fireplace. If you look right, at the end of the Hallway, which is wooden, the first room on the left side of the hallway is the 2nd full Bathroom with a double sink, and across from the Bathroom you will see the Laundry Room when you open the two French Doors, which has a ceramic floor and two shelved for supplied above the washer and dryer. Walk further down the hall and you will see the 2nd and 3rd Bedrooms both approximately 12’ X 10.5’ with walk-in closets and ceiling fans. Last you will see the Guest Closet at the end of the hall way. Back at the Foyer looking toward the fireplace, on the left side of the Foyer you will see a door leading to a 21.5 X 20 Two Car Garage (you can fit 4 more cars on the driveway). The garage has had the expansion groves filled, an independent receptacle was added for a freezer, and shelving has been added on three sides of the Garage, the Garage has three garage door openers and an outside keypad. The garage has two 3 panel LED lights which makes it bright enough to work on anything at any time. Next to the door, you will see the stairs leading to the Bedroom 4, approximately 17.5’ X 12.5’, which has much more room than the other two bedrooms, its own temperature control, but it has a smaller closet. If you walk forward, you come into the Living Room, approximately 17.5’ X 21’, with a fire place, mantel, ceiling fan, and bar looking into the Kitchen. If you look to your left, you will see one door leading to the Master Bed Room, approximately 17’ X 14’, with a ceiling fan, and an approximately 8.5’ by 6’ walk-in closet with an LED light equipped with a changeable light frequency. The Master Bathroom has a garden tub, separate shower, two sinks, and a close door toilet. From the Living Room, if you look forward, slightly to the right, you will see a door opening up to a screened in ceramic tiled Back Porch, approximately 11’ X 10’, with a ceiling fan which opens up to the back yard and the lake. From the Living Room, if you look to your right, you will see the opening to a 10.3’ X 12.3’ Dining Room with crown molding and a custom chair railing. If you travel into the Dining Room and turn right, you enter the 10’ X 12.5’ Kitchen with a Pantry, Dish Washer, Air Fry/Convection Stove, Microwave, Garbage Disposal, and Refrigerator. The Bathrooms, Kitchen, and Laundry Room floors are all ceramic. All Bedrooms floors, except the Master Bedroom have carpeting, along with the stairs. The Foyer, Hallway, Living Room, Dining Room, Master Bed Room, and Master Closet are all wood floors. If you go outside you have a large yard with a lake. There is a pair of bald eagles who set in the tree behind the house, many times with the newest young one. The garage overhead door has brand new garage door springs October 2019. The house had a brand new 50 year roof installed in November 2018. The yard has been landscaped in front, with a full sprinkler system front and back and has a new main controller. All window screens were replaced 20 June 2020. Every light in the house is LED for cost savings and efficiency. For the HOA fee, the have a pool, playground, cut the grass in the common areas, maintain the street signs, and keep you advised of any projects in the area that may affect you.
This property is not currently displayed as for sale or rent on Zillow. This may be different from what's on other websites or public sources.