Skip main navigation
Sold for $360,000
  • $360,000

    5221 N 24TH Street #208, Phoenix, AZ 85016

    2beds
    1,073sqft
    Condominium
    Built in 1979
    -- sqft lot
    $-- Zestimate®
    $336/sqft
    $2,363 Estimated rent

    Home value

    Not available

    Estimated sales range

    Not available

    $2,363/mo

    Zestimate® history
    Loading
    Loading...

    Owner options

    List your home for rent

    $2,363/mo

    Rent Zestimate®

    Find your next renter with Zillow Rental Manager. Plus, with online applications, you can quickly screen prospective tenants – for free.

    Learn more

    $2,363/mo

    Rent Zestimate®

    Refinance and save

    $2,552/mo

    Est. payment

    Refinancing to a lower rate could help reduce your monthly payments and save thousands over the life of the loan.

    See today's rates

    $2,552/mo

    Est. payment

    Explore your selling options

    Work with a Zillow partner agent

    Leverage their expertise and Zillow's premium Showcase listings to get your home seen by more buyers.

    Get started

    List with your own agent

    Get your home in front of millions of buyers by listing it on Zillow.

    Learn how to do it

    Sell it yourself

    Take full control of how buyers see your home on Zillow by listing For Sale by Owner (FSBO).

    List your home

    What's special

    Heated poolsCovered parkingSpacious split floor planTennis courtsTranquil fountainsLight-filled interiorScenic walking paths
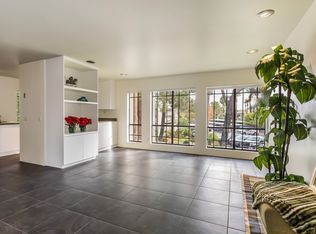
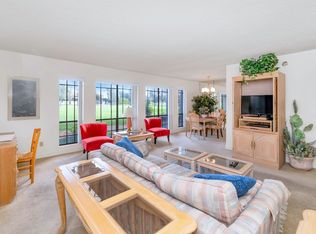
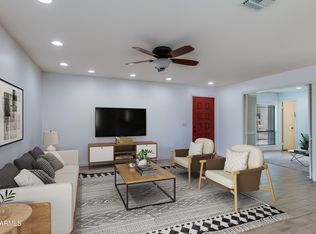
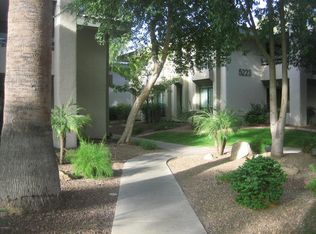
    Prime Biltmore Location - Resort-Style Living! Beautiful 2-bed, 2-bath condo in the highly sought-after Cloisters community in the heart of the Biltmore area. This inviting home features a spacious, split floor plan with comfortable living areas and a private balcony overlooking lush, beautifully maintained grounds. The light-filled interior offers generous bedrooms, ample storage, and a layout designed for both comfort and privacy. Enjoy resort-style amenities including heated pools, spas, tennis courts, tranquil fountains, and scenic walking paths within a secure, guard-gated community. Covered parking and HOA services add convenience. Ideally located near premier shopping, dining, golf, and major freeways. Perfect for full-time living, seasonal use, or investment. Priced to sell!

    Zillow last checked:

    Listing updated:

    Listed by:

    Adrian J Spottsville,

    Realty ONE Group

    Bought with:

    Adrian J Spottsville, SA689631000

    Realty ONE Group

    Raquel Archuleta, SA683459000

    Keller Williams, Professional Partners

    Source: ARMLS,MLS#: 6996443MLS Logo

    Facts & features

    Interior

    Bedrooms & bathrooms
    • Bedrooms: 2
    • Bathrooms: 2
    • Full bathrooms: 2
    Heating
    • Electric
    Cooling
    • Central Air, Ceiling Fan(s)
    Appliances
    • Included: Washer/Dryer Stacked, Dryer, Washer, Refrigerator, Dishwasher, Disposal, Electric Range
    Features
    • High Speed Internet, No Interior Steps, Pantry, Full Bth Master Bdrm
    • Flooring: Vinyl, Tile
    • Has basement: No
    • Has fireplace: No
    • Common walls with other units/homes: 1 Common Wall,Neighbor Below,End Unit
    Interior area
    • Total structure area: 1,073
    • Total interior livable area: 1,073 sqft

    Property

    Parking
    • Total spaces: 1
    • Parking features: Gated, Assigned, Detached
    • Carport spaces: 1
    Features
    • Stories: 2
    • Patio & porch: Covered, Patio
    • Exterior features: Balcony, Private Street(s), Private Yard, Storage, Tennis Court(s)
    • Has spa: Yes
    • Spa features: Heated
    • Fencing: Block
    Lot
    • Size: 100 sqft
    • Features: None
    Details
    • Parcel number: 16468176

    Construction

    Type & style
    • Home type: Condo
    • Architectural style: Spanish
    • Property subtype: Condominium
    • Attached to another structure: Yes
    Materials
    • Stucco, Wood Frame, Painted
    • Roof: Tile
    Condition
    • Year built: 1979

    Utilities & green energy

    • Electric: 220 Volts in Kitchen
    • Sewer: Public Sewer
    • Water: City Water

    Community & neighborhood

    Security
    • Security features: Security Guard
    Community
    • Community features: Pool, Gated, Community Spa, Community Spa Htd, Guarded Entry, Tennis Court(s), Biking/Walking Path
    Location
    • Region: Phoenix
    • Subdivision: CLOISTERS AMD

    HOA & financial

    HOA
    • Has HOA: Yes
    • HOA fee: $494 monthly
    • Services included: Roof Repair, Insurance, Sewer, Cable TV, Maintenance Grounds, Street Maint, Front Yard Maint, Trash, Water, Roof Replacement, Maintenance Exterior
    • Association name: The Cloisters
    • Association phone: 602-957-9191
    • Second HOA fee: $325 annually
    • Second association name: Abeva
    • Second association phone: 602-955-1003

    Other

    Other facts
    • Listing terms: Cash,Conventional,1031 Exchange,FHA,VA Loan
    • Ownership: Condominium

    Price history

    DateEventPrice
    4/27/2026Sold$360,000-5.2%$336/sqft
    Source: ARMLS #6996443 Report a problem
    3/31/2026Pending sale$379,900$354/sqft
    Source: ARMLS #6996443 Report a problem
    3/20/2026Listed for sale$379,9000%$354/sqft
    Source: ARMLS #6996443 Report a problem
    6/18/2024Listing removed$380,000$354/sqft
    Source: HomeSmart #6715775 Report a problem
    6/6/2024Listed for sale$380,000+85.4%$354/sqft
    Source: ARMLS #6715775 Report a problem
    9/13/2019Sold$205,000$191/sqft
    Source: Public Record Report a problem
    9/3/2014Listing removed$1,200$1/sqft
    Source: The Osselaer Company #5151497 Report a problem
    8/1/2014Listed for rent$1,200$1/sqft
    Source: The Osselaer Company #5151497 Report a problem

    Public tax history

    YearProperty taxesTax assessment
    2025$2,046 +5.2%$30,350 -5.6%
    2024$1,945 +3%$32,150 +98.7%
    2023$1,889 +3.3%$16,181 -23.5%
    2022$1,828 -0.4%$21,150 +7.7%
    2021$1,835 +2.3%$19,630 +4%
    2020$1,793 +2.7%$18,870 +12.5%
    2019$1,746 $16,770 +8.8%
    2018$1,746 +5.3%$15,420 +11.9%
    2017$1,658 +11.5%$13,780 -5.9%
    2016$1,487 +9%$14,650 +2.7%
    2015$1,364 $14,270 +36.8%
    2014-- $10,430 -0.7%
    2013-- $10,500 -11%
    2012-- $11,800 -11.9%
    2011-- $13,400 -17.3%
    2010-- $16,200 -15%
    2009-- $19,050 -8.9%
    2008-- $20,900 +15.5%
    2007-- $18,100 +57.4%
    2006-- $11,500
    2005-- $11,500 +0.9%
    2004-- $11,400
    2003-- $11,400 +23.2%
    2002-- $9,250

    Find assessor info on the county website

    Neighborhood: Camelback East

    Nearby schools

    GreatSchools rating
    Schools provided by the listing agent
    • Elementary: Madison #1 Elementary School
    • Middle: Madison #1 Elementary School
    • High: Camelback High School
    • District: Madison Elementary District

    Source: ARMLS. This data may not be complete. We recommend contacting the local school district to confirm school assignments for this home.

    Get pre-qualified for a loan
    At Zillow Home Loans, we can pre-qualify you in as little as 5 minutes with no impact to your credit score.

    An equal housing lender. NMLS #10287.