Welcome to this stunning, move-in-ready home located on a peaceful dead-end street in a quiet, well-established neighborhood. Every detail of this property has been thoughtfully renovated to provide modern comfort, style, and efficiency.
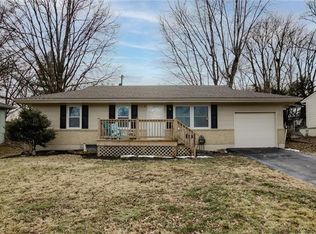
The exterior features fresh paint both inside and out, new trim, and brand-new energy-efficient windows along with a sliding glass door. The roof is in excellent condition, and the home is equipped with new insulated garage doors and automatic openers. There’s also a detached carport, perfect for parking a trailer, RV, or additional vehicles.
Outside, all-new LED light fixtures and motion-sensor lights on the front and back of the home provide both security and curb appeal. Inside, the upgrades continue with a new 100-amp electrical panel and breakers, brand-new outlets throughout, and energy-efficient LED dimmable recessed lighting that gives the home a bright, modern feel. The HVAC system includes a new AC unit and condenser, a furnace in great condition, and a new water heater to ensure year-round comfort.
The kitchen has been completely remodeled with new cabinets, a large island, stunning granite countertops, a stylish backsplash, and all new stainless steel appliances. Both bathrooms have been beautifully updated with new toilets, vanities, mirrors, light fixtures, tile, and surrounds. Throughout the home, you’ll find all new flooring and a fresh, cohesive design that ties every space together.
The finished basement adds an additional 412 square feet of livable space, perfect for a family room, home office, gym, or entertainment area.
This home truly has it all — a quiet location, modern updates, and high-quality finishes from top to bottom. Don’t miss your chance to own a beautifully renovated home that feels brand new in a peaceful neighborhood.
Sold
Price Unknown
5221 NE 39th St, Kansas City, MO 64117
3beds
1,686sqft
Single Family Residence
Built in 1962
8,276 Square Feet Lot
$304,300 Zestimate®
$--/sqft
$1,850 Estimated rent
Home value
$304,300
$277,000 - $335,000
$1,850/mo
Zestimate® history
Owner options
List your home for rent
$1,850/mo
Rent Zestimate®
Find your next renter with Zillow Rental Manager. Plus, with online applications, you can quickly screen prospective tenants – for free.
$1,850/mo
Rent Zestimate®
Refinance and save
Refinancing to a lower rate could help reduce your monthly payments and save thousands over the life of the loan.
Explore your selling options
Work with a Zillow partner agent
Leverage their expertise and Zillow's premium Showcase listings to get your home seen by more buyers.
Get startedList with your own agent
Get your home in front of millions of buyers by listing it on Zillow.
Learn how to do itSell it yourself
Take full control of how buyers see your home on Zillow by listing For Sale by Owner (FSBO).
List your homeWhat's special
Finished basementPeaceful dead-end streetStunning granite countertopsFresh paintDetached carportStylish backsplashMotion-sensor lights
Zillow last checked:
Listing updated:
Listed by:
Brent Gieseke 816-550-8747,
Exit Realty Professionals
Bought with:
Kate Rodriguez, 2015034423
KC Realtors LLC
Source: Heartland MLS as distributed by MLS GRID,MLS#: 2585441
Facts & features
Interior
Bedrooms & bathrooms
- Bedrooms: 3
- Bathrooms: 2
- Full bathrooms: 2
Heating
- Natural Gas
Cooling
- Electric
Features
- Basement: Finished,Garage Entrance
- Has fireplace: No
Interior area
- Total structure area: 1,686
- Total interior livable area: 1,686 sqft
- Finished area above ground: 1,274
- Finished area below ground: 412
Property
Parking
- Total spaces: 2
- Parking features: Attached, Carport, Covered, Detached
- Garage spaces: 2
- Has carport: Yes
Lot
- Size: 8,276 Square Feet
Details
- Parcel number: 181160007008.00
Construction
Type & style
- Home type: SingleFamily
- Property subtype: Single Family Residence
Materials
- Board & Batten Siding
- Roof: Composition
Condition
- Year built: 1962
Utilities & green energy
- Sewer: Public Sewer
- Water: Public
Community & HOA
Community
- Subdivision: Holiday Hills
HOA
- Has HOA: No
Location
- Region: Kansas City
Financial & listing details
- Tax assessed value: $28,980
- Annual tax amount: $2,105
- Date on market: 11/6/2025
- Listing terms: Cash,Conventional,FHA,VA Loan
- Ownership: Investor
Price history
| Date | Event | Price |
|---|---|---|
| 3/31/2026 | Sold | -- |
Source:  Heartland MLS as distributed by MLS GRID #2585441 Report a problem Heartland MLS as distributed by MLS GRID #2585441 Report a problem | ||
| 3/4/2026 | Pending sale | $299,875$178/sqft |
Source: Heartland MLS as distributed by MLS GRID #2585441 Report a problem | ||
| 12/17/2025 | Price change | $299,8750%$178/sqft |
Source: Heartland MLS as distributed by MLS GRID #2585441 Report a problem | ||
| 12/9/2025 | Listed for sale | $299,900$178/sqft |
Source: Heartland MLS as distributed by MLS GRID #2585441 Report a problem | ||
| 11/21/2025 | Pending sale | $299,900$178/sqft |
Source: Heartland MLS as distributed by MLS GRID #2585441 Report a problem | ||
| 11/6/2025 | Listed for sale | $299,900$178/sqft |
Source: Heartland MLS as distributed by MLS GRID #2585441 Report a problem | ||
Public tax history
| Year | Property taxes | Tax assessment |
|---|---|---|
| 2025 | $2,105 | $28,980 +10.9% |
| 2024 | $2,105 +0.9% | $26,130 |
| 2023 | $2,086 +2.3% | $26,130 +7% |
| 2022 | $2,040 -0.1% | $24,420 |
| 2021 | $2,043 -2.4% | $24,420 +5.5% |
| 2020 | $2,093 | $23,140 0% |
| 2019 | $2,093 +1.9% | $23,142 +10% |
| 2018 | $2,054 +7.1% | $21,030 |
| 2017 | $1,918 | $21,030 |
| 2016 | $1,918 | $21,030 |
| 2015 | $1,918 +0% | $21,030 +5.3% |
| 2014 | $1,917 | $19,970 |
| 2013 | -- | $19,970 -4.7% |
| 2012 | -- | $20,960 |
| 2011 | -- | $20,960 -7% |
| 2010 | -- | $22,530 |
| 2009 | -- | $22,530 -1.2% |
| 2007 | -- | $22,800 +3% |
| 2006 | -- | $22,130 |
| 2005 | $1,451 | $22,130 +8.5% |
| 2004 | -- | $20,400 |
| 2003 | -- | $20,400 +28% |
| 2002 | -- | $15,940 +0.6% |
| 2001 | -- | $15,840 |
Find assessor info on the county website
Neighborhood: Chouteau Estates
Nearby homes
- $249,3003 bd2 ba1.3k sqft5215 NE 39th St, Kansas City, MO 64117Off Market
- $225,0003 bd1 ba1.7k sqft5227 NE 39th St, Kansas City, MO 64117Off Market
- $219,9003 bd2 ba936 sqft3831 N Denver Ct, Kansas City, MO 64117Off Market
- $219,8003 bd2 ba960 sqft5209 NE 39th St, Kansas City, MO 64117Off Market
- $227,9003 bd1 ba1.2k sqft3835 N Denver Ct, Kansas City, MO 64117Off Market
- $234,2003 bd2 ba1.1k sqft5233 NE 39th St, Kansas City, MO 64117Off Market
- $223,6003 bd2 ba936 sqft5226 NE 39th St, Kansas City, MO 64117Off Market
- $223,9003 bd2 ba1.1k sqft5220 NE 39th St, Kansas City, MO 64117Off Market
Nearby schools
GreatSchools rating
- 6/10Eastgate Middle SchoolGrades: 6Distance: 0.4 mi
- 4/10Winnetonka High SchoolGrades: 9-12Distance: 1.1 mi
- 6/10Topping Elementary SchoolGrades: K-5Distance: 0.8 mi
Schools provided by the listing agent
- Elementary: Topping
- Middle: Maple Park
- High: Winnetonka
Source: Heartland MLS as distributed by MLS GRID. This data may not be complete. We recommend contacting the local school district to confirm school assignments for this home.
Get a cash offer in 3 minutes
Find out how much your home could sell for in as little as 3 minutes with a no-obligation cash offer.
Estimated market value
$304,300
Get a cash offer in 3 minutes
Find out how much your home could sell for in as little as 3 minutes with a no-obligation cash offer.
Estimated market value
$304,300
- Missouri
- Clay County
- Kansas City
- 64117
- Chouteau Estates
- 5221 NE 39th St
Nearby cities
Nearby neighborhoods
Nearby zip codes
Other Kansas City Topics
