Nestled at the end of a quiet cul-de-sac in Flowery Branch, this 4-bedroom, 3-bath home offers the kind of comfort and charm that feels like home from the moment you arrive. With a split-bedroom plan and the master on the main, the layout provides both ease and privacy for everyday living. The dining room has been thoughtfully converted into a cozy office space, and the hardwood floors add a welcoming touch throughout the main living areas. Step out back onto the porch and enjoy the peaceful setting of your own private 2+ acres - a perfect place to sip your morning coffee, or gather with loved ones. The finished basement gives you even more room to enjoy, with an additional bedroom, full bath, and plenty of space for hosting friends and making memories. Situated in a well-established neighborhood and featuring low-maintenance vinyl siding, plus a recently replaced HVAC system and roof, this home offers both comfort and peace of mind.
Pending
Price cut: $15K (8/31)
$380,000
5221 Nimble Wood Way, Flowery Branch, GA 30542
4beds
2,834sqft
Single Family Residence
Built in 1993
2.27 Acres Lot
$373,000 Zestimate®
$134/sqft
$-- HOA
What's special
Finished basementMaster on the mainHardwood floorsCozy office spaceAdditional bedroomQuiet cul-de-sacLow-maintenance vinyl siding
- 20 days
- 3,780
- 370
Zillow last checked:
Listing updated:
Listed by:
Eterno Realty Group 678-932-1230,
The Rezerve,
Jason Reynolds 706-380-4672,
The Rezerve
Source: GAMLS,MLS#: 10830341
Facts & features
Interior
Bedrooms & bathrooms
- Bedrooms: 4
- Bathrooms: 3
- Full bathrooms: 3
- Main level bathrooms: 2
- Main level bedrooms: 3
Rooms
- Room types: Office
Dining room
- Features: Seats 12+, Separate Room
Kitchen
- Features: Solid Surface Counters
Heating
- Electric
Cooling
- Ceiling Fan(s), Central Air, Electric
Appliances
- Included: Cooktop, Dishwasher, Electric Water Heater, Ice Maker, Microwave, Oven, Refrigerator, Stainless Steel Appliance(s)
- Laundry: In Kitchen
Features
- Double Vanity, Master On Main Level, Separate Shower, Soaking Tub, Walk-In Closet(s)
- Flooring: Carpet, Hardwood, Tile
- Basement: Bath Finished,Boat Door,Concrete,Daylight,Exterior Entry,Finished,Full
- Number of fireplaces: 1
- Fireplace features: Factory Built, Family Room
Interior area
- Total structure area: 2,834
- Total interior livable area: 2,834 sqft
- Finished area above ground: 1,834
- Finished area below ground: 1,000
Video & virtual tour
Property
Parking
- Total spaces: 2
- Parking features: Attached, Garage, Garage Door Opener
- Has attached garage: Yes
Features
- Levels: Two
- Stories: 2
- Patio & porch: Deck, Patio, Porch
- Exterior features: Other
- Fencing: Back Yard,Chain Link,Fenced
Lot
- Size: 2.27 Acres
- Features: Cul-De-Sac, Sloped
Details
- Parcel number: 15037J000008
Construction
Type & style
- Home type: SingleFamily
- Architectural style: Ranch
- Property subtype: Single Family Residence
Materials
- Vinyl Siding
- Roof: Composition
Condition
- Resale
- New construction: No
- Year built: 1993
Utilities & green energy
- Sewer: Septic Tank
- Water: Public
- Utilities for property: Cable Available, Electricity Available, High Speed Internet, Phone Available, Water Available
Community & HOA
Community
- Features: None
- Security: Smoke Detector(s)
- Subdivision: Sunset Pines
HOA
- Has HOA: No
- Services included: None
Location
- Region: Flowery Branch
Financial & listing details
- Price per square foot: $134/sqft
- Tax assessed value: $292,800
- Annual tax amount: $2,757
- Date on market: 8/21/2026
- Cumulative days on market: 20 days
- Listing agreement: Exclusive Right To Sell
- Electric utility on property: Yes
Estimated market value
$373,000
$354,000 - $392,000
$2,544/mo
Price history
| Date | Event | Price |
|---|---|---|
| 9/8/2026 | Pending sale | $380,000$134/sqft |
Source:  GAMLS #10830341 Report a problem GAMLS #10830341 Report a problem | ||
| 8/31/2026 | Price change | $380,000-3.8%$134/sqft |
Source: GAMLS #10830341 Report a problem | ||
| 8/21/2026 | Listed for sale | $395,000+2869.9%$139/sqft |
Source: GAMLS #10830341 Report a problem | ||
| 3/1/1993 | Sold | $13,300$5/sqft |
Source: Agent Provided Report a problem | ||
Public tax history
| Year | Property taxes | Tax assessment |
|---|---|---|
| 2025 | $2,758 -3.4% | $117,120 +1.2% |
| 2024 | $2,855 +0.2% | $115,680 +3.8% |
| 2023 | $2,848 +13.1% | $111,400 +18.3% |
| 2022 | $2,519 -4.1% | $94,200 +1.4% |
| 2021 | $2,626 +9.1% | $92,880 +9.3% |
| 2020 | $2,407 +3.1% | $85,000 +5.8% |
| 2019 | $2,334 +10.6% | $80,360 +9.8% |
| 2018 | $2,109 -1.2% | $73,160 +8% |
| 2017 | $2,135 +29.9% | $67,760 +17.4% |
| 2016 | $1,644 -0.6% | $57,694 |
| 2015 | $1,653 | $57,694 |
| 2014 | $1,653 | $57,694 |
| 2013 | -- | -- |
| 2012 | -- | -- |
| 2011 | -- | -- |
| 2010 | -- | -- |
| 2009 | $1,681 +16% | -- |
| 2007 | $1,448 +3.4% | -- |
| 2006 | $1,401 +3.6% | -- |
| 2005 | $1,352 +4.6% | -- |
| 2004 | $1,293 +8.2% | -- |
| 2003 | $1,195 +17.9% | -- |
| 2002 | $1,013 -4.5% | -- |
| 2001 | $1,061 -2% | -- |
| 2000 | $1,083 | $45,840 |
Find assessor info on the county website
Monthly payment
Est. payment
Payment breakdown
Explore the cost of this home by adjusting the details. Changes won't be saved.Climate risks
Neighborhood: 30542
Nearby schools
Schools provided by the listing agent
- Elementary: Chestnut Mountain
- Middle: South Hall
- High: Johnson
Source: GAMLS. This data may not be complete. We recommend contacting the local school district to confirm school assignments for this home.
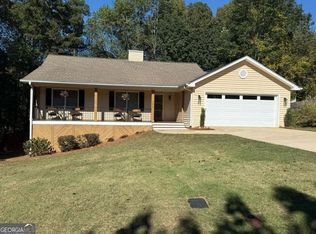
- $281,7003 bd2 ba1.3k sqft5217 Nimble Wood Way, Flowery Branch, GA 30542Off Market
- $319,1003 bd2 ba1.3k sqft5222 Nimble Wood Way, Flowery Branch, GA 30542Off Market

- $342,6003 bd2 ba1.6k sqft5213 Nimble Wood Way, Flowery Branch, GA 30542Off Market
- $362,5003 bd2 ba1.5k sqft5214 Nimble Wood Way, Flowery Branch, GA 30542Sold
Similar homes
- $370,0003 bd2 ba1.5k sqft4646 Countryside Dr, Flowery Branch, GA 30542Active
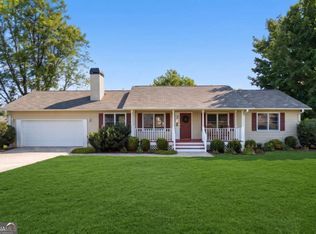
 MLS ID #10841719, Sissy Williams, Keller Williams Realty Consultants. GAMLS
 - $375,0004 bd3 ba1.7k sqft5450 Bushnell Ct, Flowery Branch, GA 30542Active
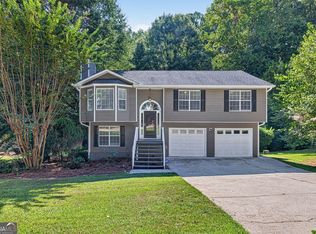 MLS ID #10839517, Lauren Pawelko, Coldwell Banker Realty. GAMLS
 - $395,0003 bd2 ba1.9k sqft4876 Hunt Club Dr, Flowery Branch, GA 30542Active
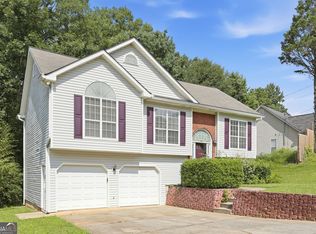 MLS ID #10838341, Blake Keathley, EveryState. GAMLS
 - $405,0003 bd2 ba2.2k sqft4838 Netherlands Pl, Flowery Branch, GA 30542Active
 MLS ID #10822693, Esmeralda Del Toro, Virtual Properties Realty.com. GAMLS
 - $385,0003 bd2 ba1.8k sqft5480 Amber Cove Way, Flowery Branch, GA 30542ActiveMLS ID #10798090, Austin Louchart, eXp Realty. GAMLS
- $385,0004 bd3 ba2.2k sqft7224 Ironwood Dr, Gainesville, GA 30507Active Under ContractMLS ID #10824652, Tammie Lunsford, LIVE Property Group Real Estate. GAMLS
- $325,0003 bd3 ba1.8k sqft4062 Crabapple Dr, Gainesville, GA 30507ActiveMLS ID #10843126, Ashley Nalley, Keller Williams Greater Athens. GAMLS
- $379,9003 bd2 ba2.2k sqft4575 Summerset Dr, Gainesville, GA 30507Active Under ContractMLS ID #10828584, Rylee Mantilla, Keller Williams Realty Atl. Partners. GAMLS
- $405,0003 bd3 ba2.2k sqft5309 Fernbrook Falls Ct, Flowery Branch, GA 30542ActiveMLS ID #10812156, Eric Baham, Sovereign Real Estate Group. GAMLS
- $325,0003 bd3 ba2k sqft4925 Sunny Ridge Ct, Flowery Branch, GA 30542For Sale
 MLS ID #7824570, Stefen Ash, Keller Williams Realty Atlanta Partners. FMLS GA
 - $420,0005 bd2 ba2.1k sqft4316 Tanners Mill Rd, Braselton, GA 30517ActiveMLS ID #10803828, Emma Velasquez Larios, La Rosa Realty Georgia LLC. GAMLS
- $495,0004 bd3 ba3.4k sqft1256 Overland Park Dr, Braselton, GA 30517ActiveMLS ID #10842879, Bell Real Estate Group, Keller Williams Realty Atl. Partners. GAMLS
- $529,9004 bd3 ba2.4k sqft4713 Bedford Glenn, Flowery Branch, GA 30542ActiveMLS ID #10795598, Amanda Stewart, Keller Williams Lanier Partners. GAMLS
- $525,0004 bd3 ba3.5k sqft4031 Princeton Pl, Gainesville, GA 30507ActiveMLS ID #10842290, Pat Burke, Keller Williams Lanier Partners. GAMLS
- $437,0004 bd3 ba3.8k sqft5131 Deer Path Ln, Gainesville, GA 30507ActiveMLS ID #10826979, Erin Groover, Homesmart Realty Partners. GAMLS
- $514,9004 bd3 ba3.5k sqft5727 Pleasant Woods Dr, Flowery Branch, GA 30542ActiveMLS ID #10818246, Jose Romero, Keller Williams Lanier Partners. GAMLS
- $389,5004 bd3 ba2.1k sqft3425 Hope Road, Gainesville, GA 30507For Sale
 MLS ID #CL361461, William Meek, Meek Realty Group. Hive MLS
 - $375,0003 bd3 ba1.8k sqft7235 Ironwood Dr, Gainesville, GA 30507ActiveMLS ID #10693930, Jose Romero, Keller Williams Lanier Partners. GAMLS
