Skip main navigation
Sold for $330,000
  • $330,000

    5221 Old Powell Rd, Holly Springs, NC 27540

    3beds
    1,451sqft
    Single Family Residence
    Built in 1940
    0.85 Acres Lot
    $327,600 Zestimate®
    $227/sqft
    $2,061 Estimated rent

    Home value

    $327,600

    $311,000 - $344,000

    $2,061/mo

    Zestimate® history
    Loading
    Loading...

    Owner options

    List your home for rent

    $2,061/mo

    Rent Zestimate®

    Find your next renter with Zillow Rental Manager. Plus, with online applications, you can quickly screen prospective tenants – for free.

    Learn more

    $2,061/mo

    Rent Zestimate®

    Refinance and save

    $2,096/mo

    Est. payment

    Refinancing to a lower rate could help reduce your monthly payments and save thousands over the life of the loan.

    See today's rates

    $2,096/mo

    Est. payment

    Explore your selling options

    Work with a Zillow partner agent

    Leverage their expertise and Zillow's premium Showcase listings to get your home seen by more buyers.

    Get started

    List with your own agent

    Get your home in front of millions of buyers by listing it on Zillow.

    Learn how to do it

    Sell it yourself

    Take full control of how buyers see your home on Zillow by listing For Sale by Owner (FSBO).

    List your home

    What's special

    Solid constructionCharming bungalowDetached garageSingle-level layoutOversized covered front porchImpressively thick interior wallsComfortable flow
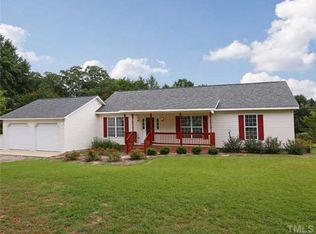
    There's something special about a home that's stood the test of time--and this one wears it beautifully. Set on a generous 0.85-acre lot just outside the buzz of the city, this charming bungalow offers that rare blend of quiet country living with room to spread out. Originally built in 1940 and thoughtfully updated over the years, it still showcases the kind of craftsmanship you simply don't find anymore--solid construction, including impressively thick interior walls, and a warmth that feels instantly familiar. Life here naturally spills onto the oversized covered front porch, where mornings start slow with coffee in hand and evenings wind down in a rocking chair, soaking in the peaceful surroundings. Inside, the single-level layout keeps everything easy and accessible, with a comfortable flow that makes daily living feel effortless. The expansive lot gives you space to garden, play, or simply enjoy the open air, while the detached garage is ready for hobbies, projects, or weekend tinkering. And with no HOA, you have the freedom to truly make it your own. It's a home with history, heart, and just the right amount of breathing room. Photos are virtually enhanced for staging.

    Zillow last checked:

    Listing updated:

    Listed by:

    Leonna Weiss 919-454-4932,

    Keller Williams Legacy

    Bought with:

    PAWAN BENIWA Beniwal, 333507

    Bettersightrealty LLC

    Source: Doorify MLS,MLS#: 10155034MLS Logo

    Facts & features

    Interior

    Bedrooms & bathrooms
    • Bedrooms: 3
    • Bathrooms: 2
    • Full bathrooms: 2
    • Main level bedrooms: 3
    Primary bedroom
    • Level: Main
    • Area: 153 Square Feet
    • Dimensions: 10 x 15.3
    Bedroom 2
    • Level: Main
    • Area: 225 Square Feet
    • Dimensions: 15 x 15
    Bedroom 3
    • Level: Main
    • Area: 140.12 Square Feet
    • Dimensions: 12.4 x 11.3
    Other
    • Level: Main
    • Area: 36 Square Feet
    • Dimensions: 6 x 6
    Family room
    • Level: Main
    • Area: 225 Square Feet
    • Dimensions: 15 x 15
    Kitchen
    • Level: Main
    • Area: 177.1 Square Feet
    • Dimensions: 11.5 x 15.4
    Other
    • Description: Foyer
    • Level: Main
    • Area: 28 Square Feet
    • Dimensions: 7 x 4
    Other
    • Description: Shed
    • Level: Main
    • Area: 352 Square Feet
    • Dimensions: 16 x 22
    Other
    • Description: Shed
    • Level: Main
    • Area: 49 Square Feet
    • Dimensions: 7 x 7
    Heating
    • Heat Pump
    Cooling
    • Central Air, Ceiling Fan(s), Heat Pump
    Appliances
    • Included: Convection Oven, Dryer, Dishwasher, ENERGY STAR Qualified Appliances, ENERGY STAR Qualified Refrigerator, ENERGY STAR Qualified Washer, Electric Range, ENERGY STAR Qualified Dryer, Electric Water Heater, Free-Standing Freezer, Free-Standing Electric Range, Freezer, Induction Cooktop, Self Cleaning Oven, Water Heater, Water Softener Owned
    • Laundry: In Bathroom, Electric Dryer Hookup, Main Level, Washer Hookup
    Features
    • Ceiling Fan(s), Eat-in Kitchen, High Speed Internet, Laminate Counters, Pantry, Primary Downstairs, Wired for Data, Bathtub/Shower Combination
    • Flooring: Ceramic Tile, Hardwood, Laminate, Tile
    Interior area
    • Total structure area: 1,451
    • Total interior livable area: 1,451 sqft
    • Finished area above ground: 1,451
    • Finished area below ground: 0

    Property

    Parking
    • Total spaces: 1
    • Parking features: Driveway, Garage Faces Front, Garage, Private, Workshop in Garage
    • Garage spaces: 1
    • Has uncovered spaces: Yes
    Features
    • Levels: One
    • Stories: 1
    • Patio & porch: Covered, Deck, Front Porch, Porch
    • Exterior features: Garden, Lighting, Private Entrance, Private Yard, Rain Gutters, Fenced Yard
    • Fencing: Back Yard,Partial,Wood
    Lot
    • Size: 0.85 Acres
    • Features: Back Yard, Few Trees, Front Yard, Garden, Gentle Sloping, Landscaped, Level, Private, Hardwood Trees
    Details
    • Parcel number: 065701354087000 0136833
    • Zoning: RA
    • Special conditions: Standard

    Construction

    Type & style
    • Home type: SingleFamily
    • Architectural style: Ranch
    • Property subtype: Single Family Residence
    Materials
    • Vinyl Siding
    • Foundation: Block, Crawlspace
    • Roof: Shingle
    Condition
    • New construction: No
    • Year built: 1940

    Utilities & green energy

    • Sewer: Septic Tank
    • Water: Private, Well

    Community & HOA

    Community
    • Security: Smoke Detector(s)
    HOA
    • Has HOA: No
    Location
    • Region: Holly Springs

    Financial & listing details

    • Price per square foot: $227/sqft
    • Tax assessed value: $289,458
    • Annual tax amount: $1,871
    • Date on market: 3/25/2026
    • Listing agreement: Exclusive Right To Sell
    • Listing terms: Cash,Conventional,FHA,VA Loan

    Price history

    DateEventPrice
    5/29/2026Sold$330,000-5.7%$227/sqft
    Source: Doorify MLS #10155034 Report a problem
    3/31/2026Pending sale$349,900$241/sqft
    Source: Doorify MLS #10155034 Report a problem
    3/25/2026Listed for sale$349,900+89.1%$241/sqft
    Source: Doorify MLS #10155034 Report a problem
    5/16/2017Sold$185,000+2.8%$127/sqft
    Source: Public Record Report a problem
    4/1/2017Pending sale$179,900$124/sqft
    Source: Raleigh Cary Realty Inc. #2118879 Report a problem
    3/30/2017Listed for sale$179,900+9.1%$124/sqft
    Source: Raleigh Cary Realty Inc. #2118879 Report a problem
    2/25/2016Listing removed$164,900$114/sqft
    Source: Raleigh Cary Realty Inc. #2049301 Report a problem
    2/12/2016Listed for sale$164,900+38.6%$114/sqft
    Source: Raleigh Cary Realty Inc. #2049301 Report a problem
    10/14/2005Sold$119,000+46%$82/sqft
    Source: Public Record Report a problem
    1/22/2004Sold$81,521$56/sqft
    Source: Public Record Report a problem

    Public tax history

    YearProperty taxesTax assessment
    2025$1,871 +3%$289,458
    2024$1,818 +22%$289,458 +53.5%
    2023$1,490 +7.8%$188,522
    2022$1,382 +2.7%$188,522
    2021$1,345 +1.7%$188,522
    2020$1,323 +36.3%$188,522 +62%
    2019$971 $116,392
    2018$971 +14.5%$116,392
    2017$848 +2%$116,392
    2016$831 -7.3%$116,392 -7.7%
    2015$896 +5.4%$126,083
    2014$850 $126,083
    2013-- $126,083
    2012-- $126,083
    2011-- $126,083
    2010-- $126,083
    2009-- $126,083
    2008-- --
    2007-- --
    2006-- --
    2005-- --
    2004-- --
    2003-- --
    2002-- --
    2001-- --
    Find assessor info on the county website

    Neighborhood: 27540

    Nearby schools

    GreatSchools rating
    Schools provided by the listing agent
    • Elementary: Wake - Lincoln Heights Elementary
    • Middle: Wake - Fuquay Varina Middle
    • High: Wake - Fuquay Varina High

    Source: Doorify MLS. This data may not be complete. We recommend contacting the local school district to confirm school assignments for this home.

    Get a cash offer in 3 minutes
    Find out how much your home could sell for in as little as 3 minutes with a no-obligation cash offer.
    Estimated market value
    $327,600
    Get a cash offer in 3 minutes
    Find out how much your home could sell for in as little as 3 minutes with a no-obligation cash offer.
    Estimated market value
    $327,600