Skip main navigation
Off market
  • $1,363,100

    5221 Pesto Way, Oak Park, CA 91377

    4beds
    1,859sqft
    SingleFamily
    Built in 1993
    6,246 Square Feet Lot
    $1,363,100 Zestimate®
    $733/sqft
    $6,312 Estimated rent

    Home value

    $1,363,100

    $1.29M - $1.44M

    $6,312/mo

    Zestimate® history
    Loading
    Loading...

    Owner options

    List your home for rent

    $6,312/mo

    Rent Zestimate®

    Find your next renter with Zillow Rental Manager. Plus, with online applications, you can quickly screen prospective tenants – for free.

    Learn more

    $6,312/mo

    Rent Zestimate®

    Refinance and save

    $8,695/mo

    Est. payment

    Refinancing to a lower rate could help reduce your monthly payments and save thousands over the life of the loan.

    See today's rates

    $8,695/mo

    Est. payment

    Explore your selling options

    Work with a Zillow partner agent

    Leverage their expertise and Zillow's premium Showcase listings to get your home seen by more buyers.

    Get started

    List with your own agent

    Get your home in front of millions of buyers by listing it on Zillow.

    Learn how to do it

    Sell it yourself

    Take full control of how buyers see your home on Zillow by listing For Sale by Owner (FSBO).

    List your home

    What's special

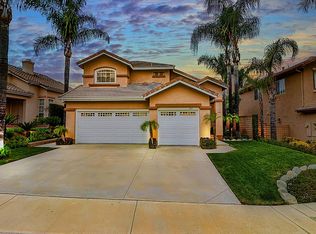
    You just found the Most Breathtaking, Fully Remodeled Entertainer's Pool Home w/ Unobstructed Mountain VIEWS - situated on one of the RARE PRIME LOTS in the Prestigious Monte Carlo Community. The moment you step into this Gorgeous, Move-in-Ready Jewel w/Charming Curb Appeal, you'll fall in LOVE with the Welcoming Floor Plan, Bright Open Living Space, Soaring Ceilings, Warm Wood Flooring, Desirable LOWER LEVEL BEDROOM / HOME OFFICE and a Fully Remodeled Bathroom w/Walk-in Shower. Decked out for the inspired home chef, The Newly Remodeled Kitchen w/Quartz Countertops is equipped w/High-Grade Stainless Steel Appliances, Viking Range / Convection Oven / Dishwasher and Custom Wood Cabinetry w/ 2 Double Tier Blind Corner Organizers for Ample Storage and Extra Convenience. The Cozy Family Room w/ Fireplace opens to the kitchen and the second floor features Three additional Bright Bedrooms and Two Fully Remodeled Bathrooms. The Expansive Master Suite offers Magnificent Mountainous Views with an Elegantly Designed Bathroom and Large Organized Closet Space. This Family-Friendly Masterpiece features an Enormous Resort Style Backyard, equipped w/ Custom Built-in Barbeque, Cozy Fire Pit and Beautifully Landscaped to entertain family and friends in your Serene Panoramic Pool Backyard. Nationally recognized Oak Park Blue Ribbon School District. Conveniently located near safe / fun parks, schools, shops, grocery and restaurants. Hurry...This Magnificent Tranquil Retreat Will Not Last Long!

    This property is off market, which means it's not currently listed for sale or rent on Zillow. This may be different from what's available on other websites or public sources.

    Facts & features

    Interior

    Bedrooms & bathrooms
    • Bedrooms: 4
    • Bathrooms: 3
    • Full bathrooms: 3
    Heating
    • Forced air, Electric, Gas
    Cooling
    • Central
    Appliances
    • Included: Dishwasher, Freezer, Garbage disposal, Microwave, Range / Oven, Refrigerator
    • Laundry: Inside
    Features
    • Recessed Lighting, Open Floorplan, Ceiling Fan(s), High Ceilings, Storage
    • Flooring: Carpet, Hardwood
    • Doors: Sliding Doors
    • Windows: Custom Covering, Screens
    • Has fireplace: Yes
    • Fireplace features: Family Room, Fire Pit
    • Common walls with other units/homes: No Common Walls
    Interior area
    • Total interior livable area: 1,859 sqft

    Property

    Parking
    • Total spaces: 3
    • Parking features: Garage - Attached
    Accessibility
    • Accessibility features: Doors - Swing in
    Features
    • Levels: Two
    • Patio & porch: Patio, Screened Porch, Front Porch
    • Exterior features: Stucco
    • Pool features: In Ground, Private, Heated, Gas Heat
    • Spa features: In Ground, Private, Heated
    • Fencing: Privacy, Excellent Condition, Block
    • Has view: Yes
    • View description: Mountain
    Lot
    • Size: 6,246 sqft
    • Features: Back Yard, Front Yard, Paved, Sprinklers In Rear, Sprinklers On Side, Landscaped, Yard, Sprinkler System, Lawn, Sprinklers In Front, Park Nearby, Value In Land, Lot 6500-9999, Sprinklers Timer
    Details
    • Additional structures: Storage
    • Parcel number: 6850362255
    • Special conditions: Standard

    Construction

    Type & style
    • Home type: SingleFamily
    Materials
    • Roof: Tile
    Condition
    • Turnkey, Updated/Remodeled
    • Year built: 1993

    Utilities & green energy

    • Electric: Standard
    • Sewer: Public Sewer
    • Water: Public
    • Utilities for property: Cable Available, Natural Gas Available, Water Connected, Phone Available, Sewer Available, Sewer Connected, Water Available, Electricity Connected, Natural Gas Connected, Cable Connected, Electricity Available

    Community & neighborhood

    Location
    • Region: Oak Park

    HOA & financial

    HOA
    • Has HOA: Yes
    • HOA fee: $89 monthly
    • Amenities included: Maintenance Grounds

    Other

    Other facts
    • CommonWalls: No Common Walls
    • ConstructionMaterials: Stucco
    • PropertyType: Residential
    • StateOrProvince: CA
    • ParkingFeatures: Garage, Garage Door Opener, Garage - Single Door, Garage - Two Door, Converted Garage, Garage Faces Front
    • PreviousStandardStatus: Active
    • StandardStatus: Pending
    • LaundryFeatures: Inside
    • CommunityFeatures: Sidewalks, Suburban, Mountainous, Curbs, Street Lights, Biking, Golf, Dog Park, Hiking, Park
    • LotFeatures: Back Yard, Front Yard, Paved, Sprinklers In Rear, Sprinklers On Side, Landscaped, Yard, Sprinkler System, Lawn, Sprinklers In Front, Park Nearby, Value In Land, Lot 6500-9999, Sprinklers Timer
    • SpecialListingConditions: Standard
    • AssociationFeeFrequency: Monthly
    • EatingArea: Breakfast Nook, Separated, Dining Room
    • PoolFeatures: In Ground, Private, Heated, Gas Heat
    • Roof: Tile
    • RoomType: Living Room, Main Floor Bedroom, Family Room, Master Bedroom, Walk-In Closet, Separate Family Room, Office, Master Bathroom, Kitchen, Laundry
    • SpaFeatures: In Ground, Private, Heated
    • InteriorFeatures: Recessed Lighting, Open Floorplan, Ceiling Fan(s), High Ceilings, Storage
    • PropertyCondition: Turnkey, Updated/Remodeled
    • Appliances: Convection Oven, Dishwasher, Microwave, Refrigerator, Gas Oven, Gas Range, Freezer, Vented Exhaust Fan, Self Cleaning Oven, Water Heater Central, Water Heater, Disposal, Built-In Range, Range Hood
    • WindowFeatures: Custom Covering, Screens
    • CountyOrParish: Ventura
    • FireplaceFeatures: Family Room, Fire Pit
    • View: Trees/Woods, Mountain(s)
    • StreetSuffix: Way
    • PatioAndPorchFeatures: Patio, Screened Porch, Front Porch
    • Appliances: Barbecue
    • Fencing: Privacy, Excellent Condition, Block
    • DirectionFaces: South
    • CommunityFeatures: Gutters, Storm Drains
    • AccessibilityFeatures: Doors - Swing in
    • Appliances: Water Line to Refrigerator
    • MLSAreaMajor: AGOA - Agoura
    • City: Oak Park
    • HighSchoolDistrict: Oak Park Unified
    • Electric: Standard
    • Levels: Two
    • RoadSurfaceType: Paved
    • ElevationUnits: Feet
    • LivingAreaUnits: Square Feet
    • Utilities: Cable Available, Natural Gas Available, Water Connected, Phone Available, Sewer Available, Sewer Connected, Water Available, Electricity Connected, Natural Gas Connected, Cable Connected, Electricity Available
    • WaterSource: Public
    • LotSizeSource: Assessor
    • FoundationDetails: Slab
    • RoadFrontageType: City Street
    • Flooring: Carpet, Wood
    • AttachedGarageYN: 1
    • AssociationAmenities: Maintenance Grounds
    • CurrentFinancing: Conventional
    • Country: US
    • RoomKitchenFeatures: Kitchen Open to Family Room, Pots & Pan Drawers, Remodeled Kitchen, Quartz Counters, Self-closing cabinet doors, Self-closing drawers
    • RoomBathroomFeatures: Bathtub, Double Sinks In Master Bath, Remodeled, Separate tub and shower, Upgraded, Walk-in shower, Exhaust fan(s), Quartz Counters
    • OtherStructures: Storage
    • TaxTractNumber: 440300
    • Sewer: Public Sewer
    • Cooling: Central Air
    • Heating: Central
    • YearBuiltSource: Public Records
    • DoorFeatures: Sliding Doors
    • SeniorCommunityYN: 0
    • CommonInterest: Planned Development
    • ParcelNumber: 6850362255
    • Road surface type: Paved

    Price history

    DateEventPrice
    3/19/2021Sold$1,170,000+8.8%$629/sqft
    Source: Public Record Report a problem
    2/9/2021Pending sale$1,075,000$578/sqft
    Source: Allot Realty #SR21023432 Report a problem
    2/4/2021Listed for sale$1,075,000+507.3%$578/sqft
    Source: Allot Realty #SR21023432 Report a problem
    10/22/2012Sold$177,000-74.1%$95/sqft
    Source: Public Record Report a problem
    9/17/2010Sold$683,000+8.4%$367/sqft
    Source: Public Record Report a problem
    8/14/2010Price change$629,900-1.6%$339/sqft
    Source: RE/MAX Estates #R1810013779 Report a problem
    8/6/2010Price change$640,000-6.2%$344/sqft
    Source: RE/MAX Estates #R1810013779 Report a problem
    6/23/2010Price change$682,000+1.6%$367/sqft
    Source: BIRDVIEW Technologies. Inc. #10001864 Report a problem
    6/12/2010Listed for sale$671,000+1.8%$361/sqft
    Source: BIRDVIEW Technologies. Inc. #10001864 Report a problem
    11/22/2009Listing removed$659,000$354/sqft
    Source: BIRDVIEW Technologies. Inc. #90004025 Report a problem
    3/20/2009Listed for sale$659,000-24%$354/sqft
    Source: BIRDVIEW Technologies. Inc. #90004025 Report a problem
    12/29/2006Sold$867,500+76.3%$467/sqft
    Source: Public Record Report a problem
    4/5/2002Sold$492,000$265/sqft
    Source: Public Record Report a problem

    Public tax history

    YearProperty taxesTax assessment
    2025$16,930 +7.4%$1,316,119 +6%
    2024$15,767 $1,241,613 +2%
    2023$15,767 +4.1%$1,217,268 +2%
    2022$15,149 +55.6%$1,193,400 +60%
    2021$9,738 +1.2%$745,664 +1%
    2020$9,623 +4.3%$738,020 +2%
    2019$9,226 +2.4%$723,550 +2%
    2018$9,008 +2.4%$709,364 +2%
    2017$8,800 +2.4%$695,456 +2%
    2016$8,591 -1%$681,820 +1.5%
    2015$8,678 +1.1%$671,580 +2%
    2014$8,584 $658,426 +0.5%
    2013-- $655,452 +2.9%
    2012-- $637,000 +1.1%
    2011-- $630,000 -10.1%
    2009-- $701,000 -19.2%
    2007-- $867,500 +63.1%
    2006-- $531,859 +2%
    2005-- $521,431 +3.9%
    2003-- $501,840 +32.6%
    2002-- $378,548 +2%
    2001$4,795 +3.1%$371,127 +2%
    2000$4,650 $363,851

    Find assessor info on the county website

    Neighborhood: 91377

    Nearby schools

    GreatSchools rating
    Schools provided by the listing agent
    • Elementary: Oak Hills
    • Middle: Medea Creek
    • High: Oak Park
    • District: Oak Park Unified

    Source: The MLS. This data may not be complete. We recommend contacting the local school district to confirm school assignments for this home.

    Get a cash offer in 3 minutes
    Find out how much your home could sell for in as little as 3 minutes with a no-obligation cash offer.
    Estimated market value
    $1,363,100
    Get a cash offer in 3 minutes
    Find out how much your home could sell for in as little as 3 minutes with a no-obligation cash offer.
    Estimated market value
    $1,363,100